 Request More Info
 Schedule a Showing
 Share
Share
 Print
Print
|
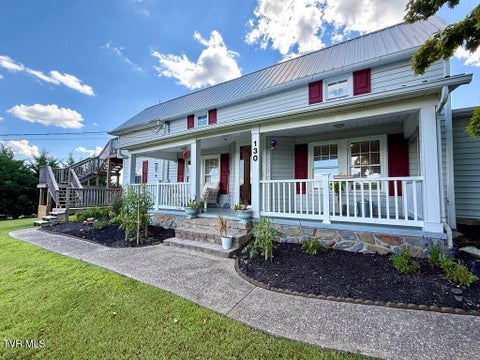
Spacious Home with Flexible Living Spaces and Multi-Generational Potential in Greeneville! This unique property offers a versatile floor plan with spacious main-level living, additional upper-level living quarters with a separate exterior entrance, and a partially converted detached studio. Ideal for those needing extra room, extended family accommodations, or flexible living arrangements! The main level features an exceptionally spacious primary suite with an ensuite bath offering double vanities, a walk-in shower, soaking tub, walk-in closet, and adjoining bonus/laundry room. Additional spaces include a kitchen with granite countertops and distressed cabinetry, dining room, informal living room, mud/laundry room, and an exceptionally spacious living room/den with potential to be converted into a second main-level bedroom. Upstairs offers two bedrooms (currently connected by an interior doorway), a secondary kitchen area equipped with a small electric cooktop, sink, countertop, cabinetry, and space for a refrigerator, along with a living room, full bathroom, and exterior access with a balcony and terrace. The upper level is currently connected to the main level by an interior staircase, providing flexibility for extended family or guests. A large detached building behind the home has been partially converted into a studio-style space, with water, sewer, and electricity already connected. A permanent heating and cooling system and any additional improvements required for residential occupancy would need to be completed. Outside, you'll find a covered front porch, spacious back patio with an outdoor fireplace, attractive landscaping, detached two-car garage, and an additional shed/chicken coop. The home has received several updates, including a new heat pump in 2026. Previous listings also indicate a newer metal roof and updated wiring and plumbing. Conveniently located in Greeneville, the property offers a beautiful setting with easy access to local amenities. Some noise from a nearby industrial facility may be noticeable. Currently rented as a single residence, with tenants scheduled to vacate by the end of October 2026. With its generous living spaces and adaptable layout, this home offers plenty of options for a variety of living arrangements. Buyer and/or buyer's agent to verify all information.
Property Type(s):
Single Family
| Last Updated | 10/16/2026 | Tract | Not In Subdivision |
|---|---|---|---|
| Year Built | 1908 | Community | 202 - Greene County |
| Garage Spaces | 2.0 | County | Greene |
SCHOOLS
| Elementary School | Doak |
|---|---|
| Jr. High School | None |
| High School | Chuckey Doak |
Additional Details
| AIR | Ceiling Fan(s), Central Air, Heat Pump |
|---|---|
| AIR CONDITIONING | Yes |
| APPLIANCES | Dishwasher, Dryer, Electric Range, Microwave, Refrigerator, Washer |
| AREA | 202 - Greene County |
| CONSTRUCTION | Vinyl Siding |
| EXTERIOR | Balcony |
| FIREPLACE | Yes |
| GARAGE | Yes |
| HEAT | Central, Heat Pump |
| INTERIOR | Built-in Features, Granite Counters, Soaking Tub, Walk-In Closet(s) |
| LOT | 1.1 acre(s) |
| LOT DIMENSIONS | see acreage |
| PARKING | Driveway, Circular Driveway, Concrete, Detached |
| SEWER | Public Sewer |
| STORIES | 2 |
| STYLE | Farmhouse |
| SUBDIVISION | Not In Subdivision |
| UTILITIES | Electricity Connected, Sewer Connected, Water Connected |
| WATER | Public |
Location
Listing provided by Preferred Properties of East Tennessee
Listing information is deemed reliable, but not guaranteed.
This IDX solution is (c) Diverse Solutions 2026.
 Twitter
 Facebook
 Email
EmailLatest Real Estate
-
$299,900
704 Wykle Road
Greeneville, TN -
$274,900
206 Alderman Drive
Greeneville, TN -
$584,500
551 Sanders Road
Greeneville, TN -
$349,900
130 Poor Farm Road
Greeneville, TN
 $299,900Lot Size20,038 sqft
Home Size1,092 sqft
Beds3 Beds
Baths1 Bath
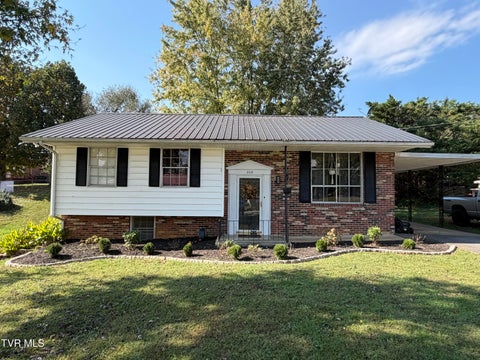 $274,900Lot Size10,890 sqft
Home Size1,616 sqft
Beds3 Beds
Baths2 Baths
 $584,500Lot Size5.01 ac
Home Size3,320 sqft
Beds4 Beds
Baths2 Baths
 $349,900Lot Size1.10 ac
Home Size2,498 sqft
Beds3 Beds
Baths3 Baths
-
$299,900Lot Size20,038 sqft
Home Size1,092 sqft
Beds3 Beds
Baths1 Bath
-
$274,900Lot Size10,890 sqft
Home Size1,616 sqft
Beds3 Beds
Baths2 Baths
-
$584,500Lot Size5.01 ac
Home Size3,320 sqft
Beds4 Beds
Baths2 Baths
-
$349,900Lot Size1.10 ac
Home Size2,498 sqft
Beds3 Beds
Baths3 Baths
-
$299,900
704 Wykle Road