 Request More Info
 Schedule a Showing
 Share
 Print
|
**5.75% ASSUMABLE RATE** on the ONLY available Macon floorplan in Johnson Farm!! With NO neighbors directly behind, you can create your own backyard oasis with beautiful trees lining the back of the lot. The garage offers a 240-VOLT outlet for an electric vehicle. The neighborhood has SIDEWALKS throughout and a brand new PLAYGROUND. This beautifully designed, practically new open-concept home offers convenient single-level living with NO STAIRS, and a 2-CAR GARAGE. Enjoy stylish Shaker cabinetry paired with elegant quartz countertops throughout, creating a clean, timeless look. LED lighting throughout adds a bright, energy-conscious touch, while durable Mohawk luxury vinyl plank flooring flows seamlessly throughout the entire home. NO CARPET anywhere! The spacious primary suite offers a large walk-in closet and a beautifully appointed bathroom featuring a walk-in shower. With its modern finishes, thoughtful design, and easy-flowing layout, this home is the perfect blend of style, comfort, and convenience!
Property Type(s):
Single Family
| Last Updated | 11/6/2026 | Tract | Johnson Farm |
|---|---|---|---|
| Year Built | 2025 | Community | 201 - Greeneville City |
| Garage Spaces | 2.0 | County | Greene |
SCHOOLS
| Elementary School | Tusculum View |
|---|---|
| Jr. High School | Greeneville |
| High School | Greeneville |
Additional Details
| AIR | Central Air |
|---|---|
| AIR CONDITIONING | Yes |
| APPLIANCES | Dishwasher, Dryer, Electric Range, Microwave, Refrigerator, Washer |
| AREA | 201 - Greeneville City |
| CONSTRUCTION | Stone, Vinyl Siding |
| GARAGE | Yes |
| HEAT | Central |
| HOA DUES | 350|Annually |
| LOT | 6970 sq ft |
| LOT DIMENSIONS | 61 X 116 |
| PARKING | Driveway, Attached |
| SEWER | Public Sewer |
| STORIES | 1 |
| STYLE | Ranch |
| SUBDIVISION | Johnson Farm |
| UTILITIES | Underground Utilities |
| WATER | Public |
Location
Listing provided by KW Johnson City
Listing information is deemed reliable, but not guaranteed.
This IDX solution is (c) Diverse Solutions 2026.
 Twitter
 Facebook
 Email
Latest Real Estate
-
$469,900
210 Red Tail Ridge
Greeneville, TN -
$125,000
307 Highland Avenue
Greeneville, TN -
$283,000
1156 Aspen Terrace
Greeneville, TN -
$385,000
35 Foxford Road
Greeneville, TN
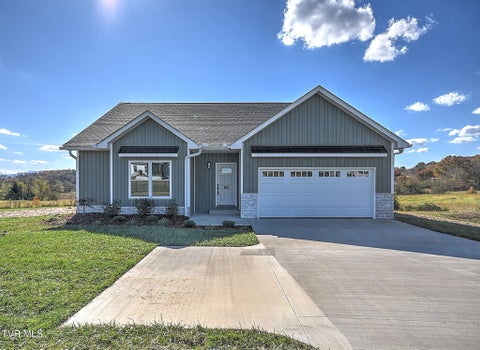 $469,900Lot Size1.25 ac
Home Size1,642 sqft
Beds3 Beds
Baths3 Baths
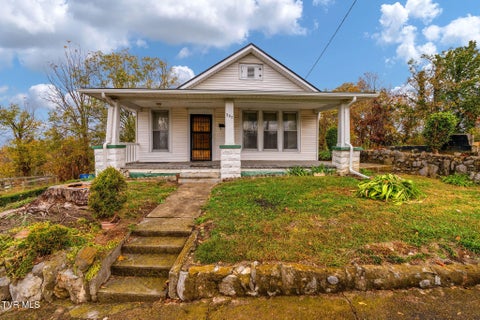 $125,000Lot Size6,970 sqft
Home Size1,372 sqft
Beds2 Beds
Baths1 Bath
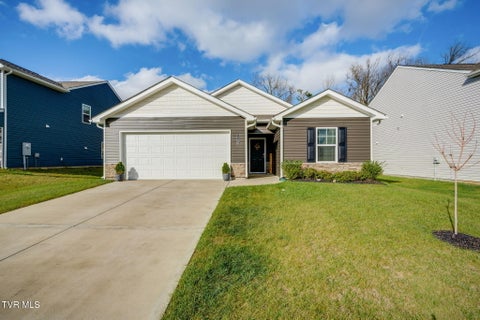 $283,000Lot Size6,970 sqft
Home Size1,343 sqft
Beds3 Beds
Baths2 Baths
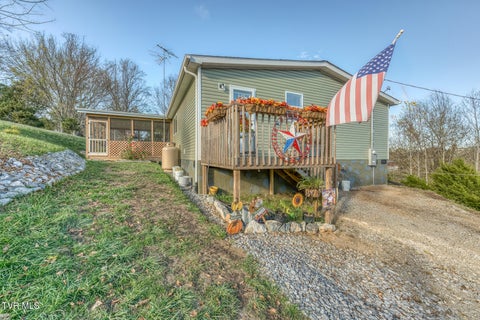 $385,000Lot Size2.48 ac
Home Size2,040 sqft
Beds5 Beds
Baths3 Baths
-
$469,900Lot Size1.25 ac
Home Size1,642 sqft
Beds3 Beds
Baths3 Baths
-
$125,000Lot Size6,970 sqft
Home Size1,372 sqft
Beds2 Beds
Baths1 Bath
-
$283,000Lot Size6,970 sqft
Home Size1,343 sqft
Beds3 Beds
Baths2 Baths
-
$385,000Lot Size2.48 ac
Home Size2,040 sqft
Beds5 Beds
Baths3 Baths
-
$469,900
210 Red Tail Ridge