 Request More Info
 Schedule a Showing
 Share
Share
 Print
Print
|
ARE YOU LOOKING FOR THE ULTIMATE PRIVACY & A ONE LEVEL HOME? This is IT! Not to mention the wrap around deck to relax in peace & quiet...Come inside and.... Walk into the OPEN FLOORPLAN of the massive living room with a large stone fireplace, with built in firewood storage. Open kitchen with 2 pantrys and large wrap around island! Granite countertops, gas range and lots of cabinets. Dining area over looks the back yard.There is 4 bedrooms and 3.5 bathrooms.One of which is the primary bedroom and bathroom with a walk in shower and walk in closet. Recent upgrades include a copper roof with oversized 8-inch gutters, updated hardwood floors and carpet and a Navian tankless water heater for convenience and on demand hot water. Three car garage attached, PLUS 2 other detached storage and garages with RV hookup pad The 25' x 30'outdoor covered picnic pavilion with a built-in wood or charcoal grill, and a brick chimney. With electricity already installed, it's an ideal setup for entertaining or a venue and a 10 ft brick fire pit The mobile home on the front of the property at the street is being moved. This unique property must be seen in person to fully appreciate all it has to offer! Buyer and buyer's agent to verify.
Property Type(s):
Single Family
| Last Updated | 7/7/2026 | Tract | Not In Subdivision |
|---|---|---|---|
| Year Built | 2005 | Community | 202 - Greene County |
| Garage Spaces | 8.0 | County | Greene |
SCHOOLS
| Elementary School | Nolichuckey |
|---|---|
| Jr. High School | South Greene |
| High School | South Greene |
Price History
| Prior to Jul 7, '26 | $999,900 |
|---|---|
| Jul 7, '26 - Today | $989,000 |
Additional Details
| AIR | Ceiling Fan(s), Heat Pump |
|---|---|
| AIR CONDITIONING | Yes |
| APPLIANCES | Dishwasher, Double Oven, Gas Range, Microwave, Refrigerator |
| AREA | 202 - Greene County |
| BASEMENT | Block, Crawl Space |
| CONSTRUCTION | Wood Siding |
| FIREPLACE | Yes |
| GARAGE | Yes |
| HEAT | Fireplace(s), Heat Pump, Propane |
| INTERIOR | Built-in Features, Eat-in Kitchen, Granite Counters, Open Floorplan, Pantry, Walk-In Closet(s) |
| LOT | 16.4 acre(s) |
| LOT DIMENSIONS | See Acres |
| PARKING | Attached, Concrete, Detached, Garage Door Opener, Gravel, Parking Pad, Shared Driveway, See Remarks |
| SEWER | Septic Tank |
| STORIES | 1 |
| STYLE | Cabin, Log, Ranch |
| SUBDIVISION | Not In Subdivision |
| UTILITIES | Electricity Connected, Propane, Water Connected, Underground Utilities |
| VIEW | Yes |
| VIEW DESCRIPTION | Mountain(s) |
| WATER | Public |
Location
Listing provided by The Addington Agency Bristol
Listing information is deemed reliable, but not guaranteed.
This IDX solution is (c) Diverse Solutions 2026.
 Twitter
 Facebook
 Email
EmailLatest Real Estate
-
$664,900
45 Link Hills Circle
Greeneville, TN -
$499,900
60 Alexander Ferry Lane
Greeneville, TN -
$90,000
312 Highland Avenue
Greeneville, TN -
$265,000
6695 Allens Bridge Road
Greeneville, TN
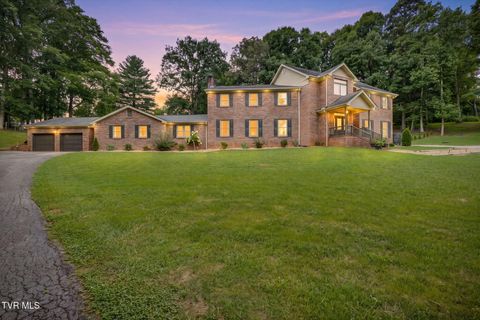 $664,900Lot Size1.12 ac
Home Size5,264 sqft
Beds5 Beds
Baths5 Baths
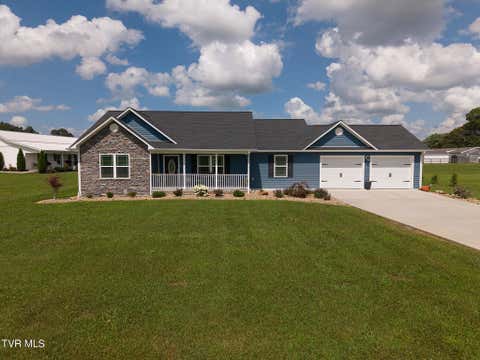 $499,900Lot Size35,284 sqft
Home Size2,239 sqft
Beds3 Beds
Baths2 Baths
 $90,000Lot Size8,712 sqft
Home Size804 sqft
Beds2 Beds
Baths1 Bath
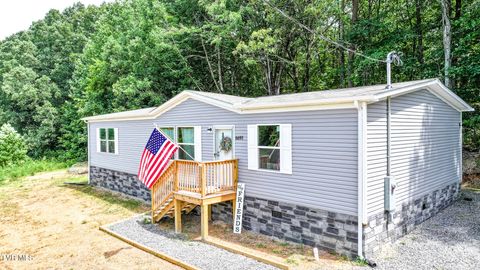 $265,000Lot Size37,462 sqft
Home Size1,568 sqft
Beds3 Beds
Baths2 Baths
-
$664,900Lot Size1.12 ac
Home Size5,264 sqft
Beds5 Beds
Baths5 Baths
-
$499,900Lot Size35,284 sqft
Home Size2,239 sqft
Beds3 Beds
Baths2 Baths
-
$90,000Lot Size8,712 sqft
Home Size804 sqft
Beds2 Beds
Baths1 Bath
-
$265,000Lot Size37,462 sqft
Home Size1,568 sqft
Beds3 Beds
Baths2 Baths
-
$664,900
45 Link Hills Circle