 Request More Info
 Schedule a Showing
 Share
Share
 Print
Print
|
Nestled just off Highway 107 Cutoff in Greeneville, Tennessee, this custom three bedroom home offers country living with the convenience of town just minutes away. The blue home with rock accents, carefully designed landscaping, decorative rock borders, and finished rock mailbox complete the home's inviting exterior. Step inside to discover an open-concept layout that boast an handcrafted ceiling beam which helps define the kitchen, dinette, and living room to help maintain the spacious flow of the home. The living room has an locally crafted wooden mantel, built-in shelving that surrounds the fireplace, with space above for your television which creates a perfect place for family and friends to gather or just a place to rest and relax. The primary suite offers a spacious walk-in closet, en-suite bathroom which features a double vanity, walk-in shower, and shelving for storage. The two-car garage provides ample space for vehicles and storage while featuring an exceptionally well-maintained floor finished with a distinctive blue accent. The covered back porch offers a place to sit and enjoy the mountain view. Home is approximately 10+/- minutes away from in town shopping, Greeneville Community Hospital, and Tusculum University. Property is also convenient to many other attractions in East TN approximately 45+/- minutes to Tri-Cities Airport, 1.5+/- Hour to Bristol Motor Speedway, 1.5+/- to UT-Knoxville, and 1.5+/- to Pigeon Forge and The Great Smoky Mountains.
Property Type(s):
Single Family
| Last Updated | 7/25/2026 | Tract | Not Listed |
|---|---|---|---|
| Year Built | 2022 | Community | 202 - Greene County |
| Garage Spaces | 2.0 | County | Greene |
SCHOOLS
| Elementary School | Doak |
|---|---|
| Jr. High School | Chuckey Doak |
| High School | Chuckey Doak |
Additional Details
| AIR | Heat Pump |
|---|---|
| AIR CONDITIONING | Yes |
| APPLIANCES | Dishwasher, Electric Range, Microwave, Refrigerator |
| AREA | 202 - Greene County |
| BASEMENT | Crawl Space, Sump Pump |
| CONSTRUCTION | Stone, Vinyl Siding |
| FIREPLACE | Yes |
| GARAGE | Yes |
| HEAT | Fireplace(s), Heat Pump |
| INTERIOR | Kitchen Island, Open Floorplan, Pantry |
| LOT | 0.81 acre(s) |
| LOT DIMENSIONS | 0.81+/- acres |
| PARKING | Concrete |
| SEWER | Septic Tank |
| STORIES | 1 |
| STYLE | Ranch |
| SUBDIVISION | Not Listed |
| VIEW | Yes |
| VIEW DESCRIPTION | Mountain(s) |
| WATER | Public |
Location
Listing provided by A Cut Above Real Estate and Auction
Listing information is deemed reliable, but not guaranteed.
This IDX solution is (c) Diverse Solutions 2026.
 Twitter
 Facebook
 Email
EmailLatest Real Estate
-
$664,900
45 Link Hills Circle
Greeneville, TN -
$499,900
60 Alexander Ferry Lane
Greeneville, TN -
$90,000
312 Highland Avenue
Greeneville, TN -
$265,000
6695 Allens Bridge Road
Greeneville, TN
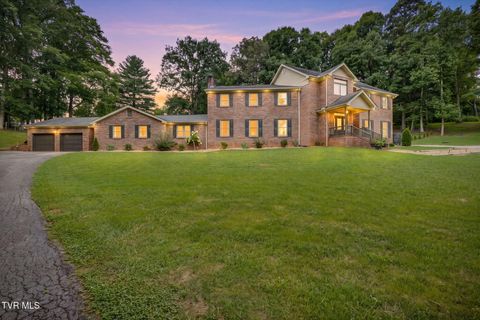 $664,900Lot Size1.12 ac
Home Size5,264 sqft
Beds5 Beds
Baths5 Baths
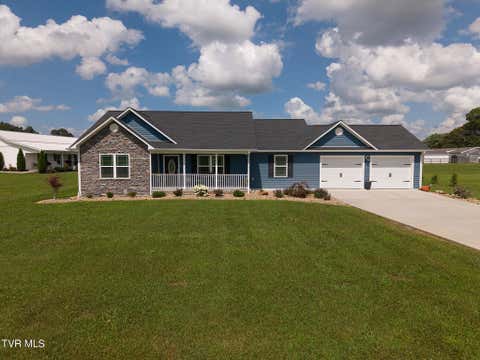 $499,900Lot Size35,284 sqft
Home Size2,239 sqft
Beds3 Beds
Baths2 Baths
 $90,000Lot Size8,712 sqft
Home Size804 sqft
Beds2 Beds
Baths1 Bath
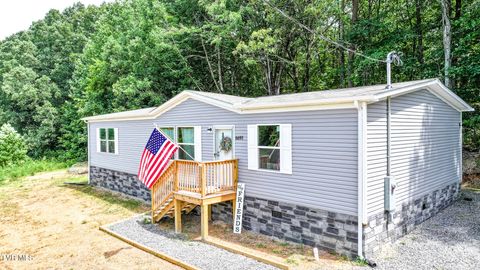 $265,000Lot Size37,462 sqft
Home Size1,568 sqft
Beds3 Beds
Baths2 Baths
-
$664,900Lot Size1.12 ac
Home Size5,264 sqft
Beds5 Beds
Baths5 Baths
-
$499,900Lot Size35,284 sqft
Home Size2,239 sqft
Beds3 Beds
Baths2 Baths
-
$90,000Lot Size8,712 sqft
Home Size804 sqft
Beds2 Beds
Baths1 Bath
-
$265,000Lot Size37,462 sqft
Home Size1,568 sqft
Beds3 Beds
Baths2 Baths
-
$664,900
45 Link Hills Circle