 Request More Info
 Schedule a Showing
 Share
Share
 Print
Print
|
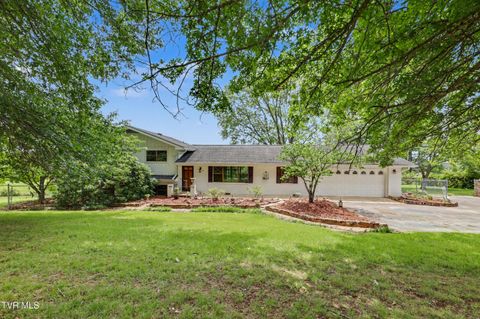
Welcome to this charming one-level brick home offering character, comfort, and standout updates in a convenient location. Step inside to find beautiful wood floors throughout the main level, with a basement that has been freshly updated using newly epoxyed, scratch-resistant flooring--perfect for everyday living. Featuring 3 bedrooms and 2 full baths on the main level, this home offers a welcoming layout designed for both entertaining and relaxation. The spacious kitchen is bright and functional, opening directly to the den and eat-in area--ideal for hosting guests or enjoying casual meals. A formal dining room and a separate living room add flexibility and giving you plenty of space to spread out. The primary bathroom has been thoughtfully updated with a stylish tile shower. Throughout the home, you'll also find several built-ins that provide extra storage and keep everything organized. Downstairs, enjoy a spacious den for movie nights, recreation, or a home office setup. The lower level also includes a full bath with laundry, adding added convenience to the home's flexible layout. Outside, the property shines with excellent curb appeal and practical features, including two driveways, a fenced yard for added privacy, and a lovely patio at the back of the home--great for grilling, relaxing, or enjoying the outdoors. Don't miss the chance to own a home with major system updates, including a newly replaced sewer line outside and all new plumbing inside.
Property Type(s):
Single Family
| Last Updated | 7/9/2026 | Tract | Not Listed |
|---|---|---|---|
| Year Built | 1973 | Community | 201 - Greeneville City |
| Garage Spaces | 2.0 | County | Greene |
SCHOOLS
| Elementary School | Eastview |
|---|---|
| Jr. High School | Greeneville |
| High School | Greeneville |
Additional Details
| AIR | Heat Pump |
|---|---|
| AIR CONDITIONING | Yes |
| APPLIANCES | Dishwasher, Range, Refrigerator |
| AREA | 201 - Greeneville City |
| BASEMENT | Partially Finished, Yes |
| CONSTRUCTION | Brick |
| FIREPLACE | Yes |
| GARAGE | Yes |
| HEAT | Heat Pump, Natural Gas |
| INTERIOR | Built-in Features, Entrance Foyer, Tile Counters |
| LOT | 0.4 acre(s) |
| LOT DIMENSIONS | 70 x 140 IRR |
| PARKING | Asphalt |
| SEWER | Public Sewer |
| STORIES | 1 |
| STYLE | Ranch |
| SUBDIVISION | Not Listed |
| UTILITIES | Cable Available |
| WATER | Public |
Location
Listing provided by Fathom Realty
Listing information is deemed reliable, but not guaranteed.
This IDX solution is (c) Diverse Solutions 2026.
 Twitter
 Facebook
 Email
EmailLatest Real Estate
-
$350,000
406 Oriole Drive
Greeneville, TN -
$649,900
6181 Poplar Springs (Tract 1) Road
Greeneville, TN -
$219,000
404 Cherry ST
Greeneville, TN -
$499,900
1417 Upland Avenue
Greeneville, TN
 $350,000Lot Size17,424 sqft
Home Size2,588 sqft
Beds3 Beds
Baths3 Baths
 $649,900Lot Size117.00 ac
Home Size4,626 sqft
Beds5 Beds
Baths5 Baths
 $219,000Lot Size11,326 sqft
Home Size1,260 sqft
Beds3 Beds
Baths2 Baths
 $499,900Lot Size1.32 ac
Home Size2,250 sqft
Beds5 Beds
Baths3 Baths
-
$350,000Lot Size17,424 sqft
Home Size2,588 sqft
Beds3 Beds
Baths3 Baths
-
$649,900Lot Size117.00 ac
Home Size4,626 sqft
Beds5 Beds
Baths5 Baths
-
$219,000Lot Size11,326 sqft
Home Size1,260 sqft
Beds3 Beds
Baths2 Baths
-
$499,900Lot Size1.32 ac
Home Size2,250 sqft
Beds5 Beds
Baths3 Baths
-
$350,000
406 Oriole Drive