 Request More Info
 Schedule a Showing
 Share
Share
 Print
Print
|
Enjoy the ease of one-level living in this beautifully designed 3-bedroom, 2-bath home built in 2023, conveniently located with quick access to both Kingsport and Johnson City. Featuring an open-concept, split-bedroom floor plan, this home perfectly balances style, comfort, and everyday functionality. Created for both entertaining and daily living, the spacious living room features a tray ceiling and cozy gas fireplace while flowing effortlessly into the designated dining area and the heart of the home--a stunning kitchen complete with granite countertops, a large center island, stainless steel appliances, timeless shaker-style cabinetry, and generous prep space that's perfect for everything from weeknight dinners to holiday gatherings. Step outside to the covered back patio overlooking a spacious backyard enclosed by a new privacy fence and featuring a fire pit--an inviting space for grilling, relaxing under the stars, entertaining friends, or letting children and pets play freely. Privately situated, the oversized primary suite offers a relaxing retreat with a spa-inspired en-suite bath featuring a soaking tub, tiled walk-in shower, dual vanities, and an expansive walk-in closet. Two generously sized secondary bedrooms provide flexibility for family, guests, or a dedicated home office. Additional highlights include a spacious laundry room with extra storage and an attached 2-car garage. With its thoughtful design, quality finishes, inviting outdoor living spaces, and convenient location, this move-in-ready home offers everything today's buyers are looking for. Schedule your private showing today! Square footage and dimensions are approximate. All information is deemed reliable but should be verified by buyer and buyer's agent. Please do not walk on the straw-covered areas in the backyard, as they have been recently reseeded.
Property Type(s):
Single Family
| Last Updated | 7/16/2026 | Tract | The Bend at Walnut Springs |
|---|---|---|---|
| Year Built | 2023 | Community | 307 - Gray/Boones Creek |
| Garage Spaces | 2.0 | County | Washington |
SCHOOLS
| Elementary School | Ridgeview |
|---|---|
| Jr. High School | Ridgeview |
| High School | Daniel Boone |
Additional Details
| AIR | Ceiling Fan(s), Heat Pump |
|---|---|
| AIR CONDITIONING | Yes |
| APPLIANCES | Dishwasher, Electric Range, Microwave, Refrigerator |
| AREA | 307 - Gray/Boones Creek |
| CONSTRUCTION | Brick, Vinyl Siding |
| FIREPLACE | Yes |
| GARAGE | Yes |
| HEAT | Heat Pump |
| HOA DUES | 150|Annually |
| INTERIOR | Entrance Foyer, Granite Counters, Kitchen Island, Open Floorplan, Walk-In Closet(s) |
| LOT | 0.34 acre(s) |
| LOT DIMENSIONS | 95 x 150 IRR |
| PARKING | RV Access/Parking, Driveway, Attached, Concrete, Garage Door Opener |
| SEWER | Private Sewer, Public Sewer |
| STORIES | 1 |
| STYLE | Ranch |
| SUBDIVISION | The Bend at Walnut Springs |
| WATER | Public |
Location
Listing provided by KW Kingsport
Listing information is deemed reliable, but not guaranteed.
This IDX solution is (c) Diverse Solutions 2026.
 Twitter
 Facebook
 Email
EmailLatest Real Estate
-
$299,000
1224 Sulphur Springs Loop
Greeneville, TN -
$399,900
703 Franklin Street
Greeneville, TN -
$390,000
13660 Asheville Highway
Greeneville, TN -
$359,900
1711 Brentwood Drive
Greeneville, TN
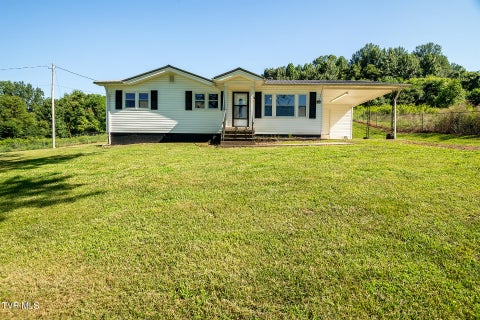 $299,000Lot Size26,136 sqft
Home Size880 sqft
Beds3 Beds
Baths1 Bath
 $399,900Lot Size19,167 sqft
Home Size2,412 sqft
Beds3 Beds
Baths3 Baths
 $390,000Lot Size2.82 ac
Home Size1,296 sqft
Beds2 Beds
Baths2 Baths
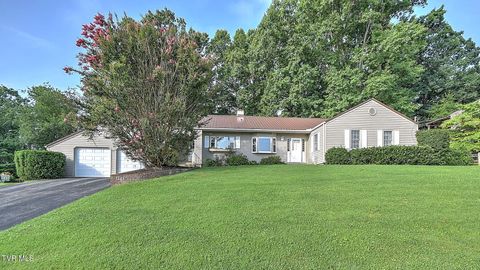 $359,900Lot Size17,424 sqft
Home Size1,943 sqft
Beds3 Beds
Baths2 Baths
-
$299,000Lot Size26,136 sqft
Home Size880 sqft
Beds3 Beds
Baths1 Bath
-
$399,900Lot Size19,167 sqft
Home Size2,412 sqft
Beds3 Beds
Baths3 Baths
-
$390,000Lot Size2.82 ac
Home Size1,296 sqft
Beds2 Beds
Baths2 Baths
-
$359,900Lot Size17,424 sqft
Home Size1,943 sqft
Beds3 Beds
Baths2 Baths
-
$299,000
1224 Sulphur Springs Loop