 Request More Info
 Schedule a Showing
 Share
Share
 Print
Print
|
Step into timeless charm and exceptional craftsmanship with this beautifully custom-built home, inspired by a design featured in Better Homes & Gardens. From its distinctive four bay windows that fill the home with natural light to its thoughtfully designed interior, every detail reflects quality, warmth, and enduring style. The spacious eat-in kitchen is truly the heart of the home, featuring gorgeous knotty pine walls, a cozy brick (inactive) gas fireplace, and a built-in JennAir grill--creating the perfect space for everyday living, family gatherings, or entertaining guests. Throughout the home, you'll appreciate the inviting character, generous room sizes, abundant closet space, and plentiful storage designed for comfortable, organized living. Step outside to your own private retreat on the expansive two-level screened porch, where you can enjoy peaceful mornings, relaxing evenings, and the beauty of the tree-lined backyard that offers both privacy and a tranquil setting featuring views of the mountains of the Cherokee National Forest in the Fall and Winter. Designed for convenient one-level living, this exceptional home is located in a well-established neighborhood known for its mature landscaping and welcoming atmosphere. A 10' x 14' storage shed provides additional space for lawn equipment, hobbies, or seasonal items. If you're looking for a home that blends classic design, custom craftsmanship, and everyday comfort, this may be just the one!
Property Type(s):
Single Family
| Last Updated | 7/19/2026 | Tract | Oak Hills |
|---|---|---|---|
| Year Built | 1964 | Community | 201 - Greeneville City |
| Garage Spaces | 2.0 | County | Greene |
SCHOOLS
| Elementary School | Eastview |
|---|---|
| Jr. High School | Greeneville |
| High School | Greeneville |
Additional Details
| AIR | Attic Fan, Central Air |
|---|---|
| AIR CONDITIONING | Yes |
| APPLIANCES | Built-In Electric Oven, Cooktop, Dishwasher, Disposal, Dryer, Range, Refrigerator, Washer |
| AREA | 201 - Greeneville City |
| BASEMENT | Crawl Space, Interior Entry |
| CONSTRUCTION | Masonite |
| EXTERIOR | Playground |
| FIREPLACE | Yes |
| GARAGE | Yes |
| HEAT | Central, Natural Gas |
| INTERIOR | Eat-in Kitchen, Entrance Foyer |
| LOT | 0.4 acre(s) |
| LOT DIMENSIONS | 126x142 |
| PARKING | Asphalt, Attached, Garage Door Opener |
| SEWER | Public Sewer |
| STORIES | 1 |
| STYLE | Ranch |
| SUBDIVISION | Oak Hills |
| UTILITIES | Cable Available, Natural Gas Available, Electricity Connected, Natural Gas Connected, Sewer Connected, Water Connected |
| WATER | Public |
Location
Listing provided by Uptown Real Estate Group
Listing information is deemed reliable, but not guaranteed.
This IDX solution is (c) Diverse Solutions 2026.
 Twitter
 Facebook
 Email
EmailLatest Real Estate
-
$299,000
1224 Sulphur Springs Loop
Greeneville, TN -
$399,900
703 Franklin Street
Greeneville, TN -
$390,000
13660 Asheville Highway
Greeneville, TN -
$359,900
1711 Brentwood Drive
Greeneville, TN
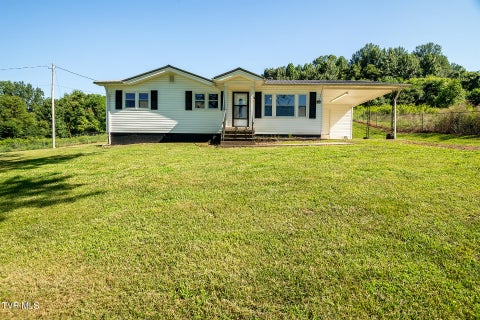 $299,000Lot Size26,136 sqft
Home Size880 sqft
Beds3 Beds
Baths1 Bath
 $399,900Lot Size19,167 sqft
Home Size2,412 sqft
Beds3 Beds
Baths3 Baths
 $390,000Lot Size2.82 ac
Home Size1,296 sqft
Beds2 Beds
Baths2 Baths
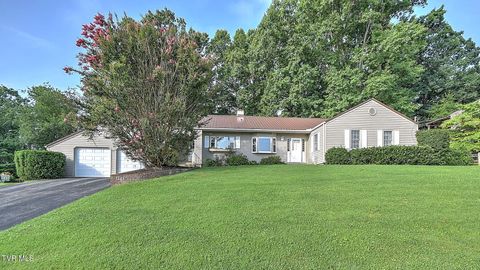 $359,900Lot Size17,424 sqft
Home Size1,943 sqft
Beds3 Beds
Baths2 Baths
-
$299,000Lot Size26,136 sqft
Home Size880 sqft
Beds3 Beds
Baths1 Bath
-
$399,900Lot Size19,167 sqft
Home Size2,412 sqft
Beds3 Beds
Baths3 Baths
-
$390,000Lot Size2.82 ac
Home Size1,296 sqft
Beds2 Beds
Baths2 Baths
-
$359,900Lot Size17,424 sqft
Home Size1,943 sqft
Beds3 Beds
Baths2 Baths
-
$299,000
1224 Sulphur Springs Loop