 Request More Info
 Schedule a Showing
 Share
Share
 Print
Print
|
ESCAPE TO YOUR PRIVATE LAKEFRONT OASIS ON BOONE LAKE!! This tastefully remodeled and meticulously maintained ranch home sits on a beautiful, near-level lot, offering stunning, multi-directional water views (Newer windows and glass doors). Designed for seamless indoor-outdoor living, the main level features a bright, open-concept living area and an eat-in kitchen that flows directly onto a massive covered deck. This premier outdoor entertainment space comes complete with a built-in bar, TV hookup, mini-fridge, and plenty of space for grilling--making it the ultimate spot to relax and take in the panoramic views. To maximize comfort and luxury, the main level was thoughtfully reconfigured to create a spacious primary suite featuring direct deck access, gorgeous lake views, and a dedicated laundry room. A beautifully remodeled guest bathroom and a convenient workshop space just off the carport complete the main level. The lower walk-out level offers incredible flexibility. While legally classified as a one-bedroom home, this level boasts a generous bonus room (currently used as a bedroom), a full third bathroom, a cozy living area with a fireplace, a dining space, a bar, and an unfinished storage room. Step outside from the lower level onto a covered patio featuring a private hot tub overlooking the water. Premium Lakefront Amenities: Recently constructed, covered boat slip with a dock seating area, power, and water. Lakeside fire pit perfect for evening gatherings. Ideally located just minutes from Johnson City and Boones Creek. Full-service marina located just one mile away by land or water. Outbuilding for storage of lake gear and lawn equipment. Turnkey opportunity: The boat, trailer, select furnishings, and lawn equipment are available for purchase outside of the real estate contract.
Property Type(s):
Single Family
| Last Updated | 7/16/2026 | Tract | Not In Subdivision |
|---|---|---|---|
| Year Built | 1962 | Community | 302 - NE Johnson City |
| County | Sullivan |
SCHOOLS
| Elementary School | Mary Hughes |
|---|---|
| Jr. High School | Sullivan East |
| High School | Sullivan East |
Additional Details
| AIR | Ceiling Fan(s), Heat Pump |
|---|---|
| AIR CONDITIONING | Yes |
| APPLIANCES | Dishwasher, Electric Range, Microwave, Refrigerator |
| AREA | 302 - NE Johnson City |
| BASEMENT | Exterior Entry, Full, Interior Entry, Partially Finished, Walk-Out Access, Yes |
| CONSTRUCTION | Brick |
| EXTERIOR | Dock |
| FIREPLACE | Yes |
| HEAT | Fireplace(s), Heat Pump, Propane |
| INTERIOR | Bar, Eat-in Kitchen, Granite Counters, Kitchen Island, Open Floorplan, Walk-In Closet(s) |
| LOT | 0.4 acre(s) |
| LOT DESCRIPTION | Waterfront |
| LOT DIMENSIONS | 358x168IRR |
| PARKING | Asphalt, Carport, Concrete, Parking Pad |
| SEWER | Septic Tank |
| STORIES | 2 |
| STYLE | Ranch |
| SUBDIVISION | Not In Subdivision |
| UTILITIES | Cable Available, Electricity Connected, Water Connected |
| VIEW | Yes |
| VIEW DESCRIPTION | Water, Mountain(s) |
| WATER | Public |
| WATERFRONT | Yes |
| WATERFRONT DESCRIPTION | Lake Front |
Location
Listing provided by RE/MAX Preferred
Listing information is deemed reliable, but not guaranteed.
This IDX solution is (c) Diverse Solutions 2026.
 Twitter
 Facebook
 Email
EmailLatest Real Estate
-
$299,000
1224 Sulphur Springs Loop
Greeneville, TN -
$399,900
703 Franklin Street
Greeneville, TN -
$390,000
13660 Asheville Highway
Greeneville, TN -
$359,900
1711 Brentwood Drive
Greeneville, TN
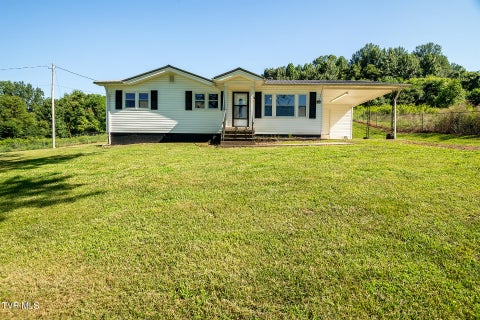 $299,000Lot Size26,136 sqft
Home Size880 sqft
Beds3 Beds
Baths1 Bath
 $399,900Lot Size19,167 sqft
Home Size2,412 sqft
Beds3 Beds
Baths3 Baths
 $390,000Lot Size2.82 ac
Home Size1,296 sqft
Beds2 Beds
Baths2 Baths
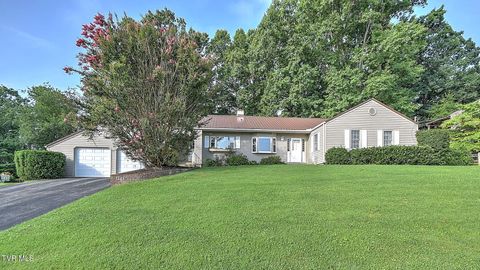 $359,900Lot Size17,424 sqft
Home Size1,943 sqft
Beds3 Beds
Baths2 Baths
-
$299,000Lot Size26,136 sqft
Home Size880 sqft
Beds3 Beds
Baths1 Bath
-
$399,900Lot Size19,167 sqft
Home Size2,412 sqft
Beds3 Beds
Baths3 Baths
-
$390,000Lot Size2.82 ac
Home Size1,296 sqft
Beds2 Beds
Baths2 Baths
-
$359,900Lot Size17,424 sqft
Home Size1,943 sqft
Beds3 Beds
Baths2 Baths
-
$299,000
1224 Sulphur Springs Loop