 Request More Info
 Schedule a Showing
 Share
Share
 Print
Print
|
**UPDATED, MOVE IN READY HOME WITH LARGE YARD** This split foyer home is situated in a well established neighborhood within the city limits of Church Hill. In addition to the large yard, this home also has several other features: -Conveniently located near shopping, dining, parks, and other amenities in Church Hill, Kingsport, and even Rogersville -Open concept floor plan -Back deck and patio perfect for outdoor relaxation or entertaining -Finished bonus space downstairs to be used as a den, extra sleeping space, or office space -Large backyard -2 car drive under garage -Laminate hardwood flooring -Freshly painted throughout -Updated plumbing and light fixtures throughout This is definitely one that you want to see in person. Call to schedule a private viewing! *Information is deemed reliable but not guaranteed. Buyer or buyer's agent to verify all information.*
Property Type(s):
Single Family
| Last Updated | 7/16/2026 | Tract | Kinkead Terrace |
|---|---|---|---|
| Year Built | 1993 | Community | 415 - Church Hil/Mt Carmel/E Hawkins |
| Garage Spaces | 2.0 | County | Hawkins |
SCHOOLS
| Elementary School | Church Hill |
|---|---|
| Jr. High School | Church Hill |
| High School | Volunteer |
Additional Details
| AIR | Heat Pump |
|---|---|
| AIR CONDITIONING | Yes |
| APPLIANCES | Dishwasher, Electric Range, Refrigerator |
| AREA | 415 - Church Hil/Mt Carmel/E Hawkins |
| BASEMENT | Exterior Entry, Partially Finished, Walk-Out Access, Yes |
| CONSTRUCTION | Brick, Vinyl Siding |
| GARAGE | Yes |
| HEAT | Heat Pump |
| INTERIOR | Kitchen Island, Laminate Counters, Open Floorplan, Pantry |
| LOT | 0.3 acre(s) |
| LOT DIMENSIONS | 100 X 130 |
| PARKING | Concrete, Gravel |
| SEWER | Public Sewer |
| STORIES | 1 |
| STYLE | Split Level |
| SUBDIVISION | Kinkead Terrace |
| UTILITIES | Cable Available, Electricity Connected, Sewer Connected, Water Connected |
| WATER | Public |
Location
Listing provided by CENTURY 21 Legacy Fort Henry
Listing information is deemed reliable, but not guaranteed.
This IDX solution is (c) Diverse Solutions 2026.
 Twitter
 Facebook
 Email
EmailLatest Real Estate
-
$299,000
1224 Sulphur Springs Loop
Greeneville, TN -
$399,900
703 Franklin Street
Greeneville, TN -
$390,000
13660 Asheville Highway
Greeneville, TN -
$359,900
1711 Brentwood Drive
Greeneville, TN
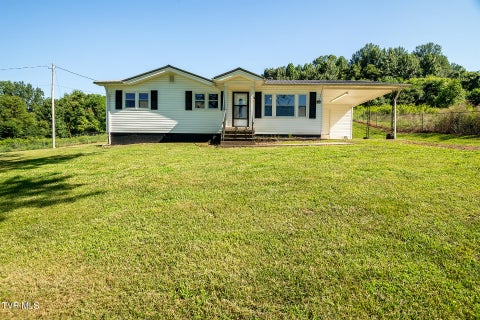 $299,000Lot Size26,136 sqft
Home Size880 sqft
Beds3 Beds
Baths1 Bath
 $399,900Lot Size19,167 sqft
Home Size2,412 sqft
Beds3 Beds
Baths3 Baths
 $390,000Lot Size2.82 ac
Home Size1,296 sqft
Beds2 Beds
Baths2 Baths
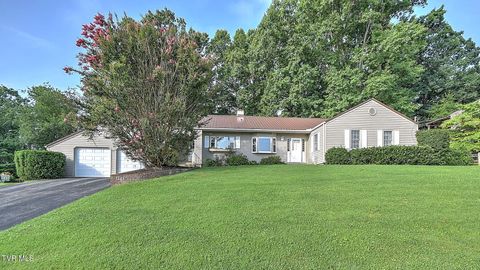 $359,900Lot Size17,424 sqft
Home Size1,943 sqft
Beds3 Beds
Baths2 Baths
-
$299,000Lot Size26,136 sqft
Home Size880 sqft
Beds3 Beds
Baths1 Bath
-
$399,900Lot Size19,167 sqft
Home Size2,412 sqft
Beds3 Beds
Baths3 Baths
-
$390,000Lot Size2.82 ac
Home Size1,296 sqft
Beds2 Beds
Baths2 Baths
-
$359,900Lot Size17,424 sqft
Home Size1,943 sqft
Beds3 Beds
Baths2 Baths
-
$299,000
1224 Sulphur Springs Loop