 Request More Info
 Schedule a Showing
 Share
Share
 Print
Print
|
Don't miss this rare opportunity to own a home built by a master craftsman for his personal residence, now offered by the second owner. This recently renovated 4 bedroom, 3 full bathroom brick traditional home offers over 2,000 finished square feet of comfortable living space plus an additional 500+ square feet in the oversized 2-car garage with space for a workshop and plenty of storage. As you step into this beautiful brick home you will find a large welcoming living room, a spacious formal dining room, an oversized kitchen with open floor plan / family room allowing for access to the outdoor living areas. The kitchen offers ample cabinets with built-in pantry and center island. An amazing super-sized kitchen / family room area. A solid built wonderful home with a well thought out design and layout perfect for both formal and informal gatherings. The main floor also offers a full bath and laundry/mudroom areas for improved functionality. The upstairs features a wide open foyer and hallway with 4 very spacious bedrooms and 2 full recently renovated bathrooms, with the primary bedroom having and ensuite. The 0.73-acre property offering a rolling landscape where sightings of deer and wildlife are not uncommon. Birds from hummingbirds to eagles, and other birdlife add to the appeal of this peaceful setting. Any who visit the home are sure to enjoy and appreciate the outdoors. At the back of the home you will find an oversized concrete patio provides space for grilling, entertaining, or simply enjoying the natural surroundings. Large yard offers many areas for an amazing garden. Come see this home for yourself and feel the warmth and character of an authentic real brick home with real brick fireplace with real hardwood floors. This home combines established character with meaningful updates and a premium location offering privacy, rural-style atmosphere with shopping, dining, entertainment, and everyday conveniences just minutes away. A new roof was installed in 2020, the bathrooms were renovated this past year, new wood flooring in the kitchen and hallways and fresh paint throughout. Priced to sell quickly, call for your showing today.
Property Type(s):
Single Family
| Last Updated | 7/16/2026 | Tract | Not In Subdivision |
|---|---|---|---|
| Year Built | 1985 | Community | 302 - NE Johnson City |
| Garage Spaces | 2.0 | County | Washington |
SCHOOLS
| Elementary School | Boones Creek |
|---|---|
| Jr. High School | Boones Creek |
| High School | Daniel Boone |
Additional Details
| AIR | Ceiling Fan(s), Central Air, Heat Pump |
|---|---|
| AIR CONDITIONING | Yes |
| APPLIANCES | Built-In Electric Oven, Dishwasher, Microwave, Range |
| AREA | 302 - NE Johnson City |
| BASEMENT | Crawl Space, Sump Pump |
| CONSTRUCTION | Brick, Vinyl Siding |
| FIREPLACE | Yes |
| GARAGE | Yes |
| HEAT | Central, Fireplace(s), Heat Pump |
| INTERIOR | Kitchen Island, Pantry |
| LOT | 0.73 acre(s) |
| LOT DIMENSIONS | 160.95 X 266.50 IRR |
| PARKING | Asphalt, Attached |
| SEWER | Septic Tank |
| STORIES | 2 |
| STYLE | Traditional |
| SUBDIVISION | Not In Subdivision |
| UTILITIES | Cable Available, Propane |
| WATER | Public |
Location
Listing provided by Hurd Realty, LLC
Listing information is deemed reliable, but not guaranteed.
This IDX solution is (c) Diverse Solutions 2026.
 Twitter
 Facebook
 Email
EmailLatest Real Estate
-
$299,000
1224 Sulphur Springs Loop
Greeneville, TN -
$399,900
703 Franklin Street
Greeneville, TN -
$390,000
13660 Asheville Highway
Greeneville, TN -
$359,900
1711 Brentwood Drive
Greeneville, TN
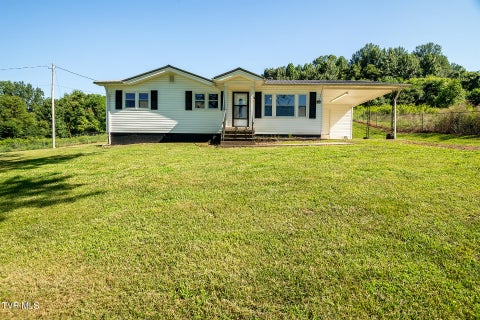 $299,000Lot Size26,136 sqft
Home Size880 sqft
Beds3 Beds
Baths1 Bath
 $399,900Lot Size19,167 sqft
Home Size2,412 sqft
Beds3 Beds
Baths3 Baths
 $390,000Lot Size2.82 ac
Home Size1,296 sqft
Beds2 Beds
Baths2 Baths
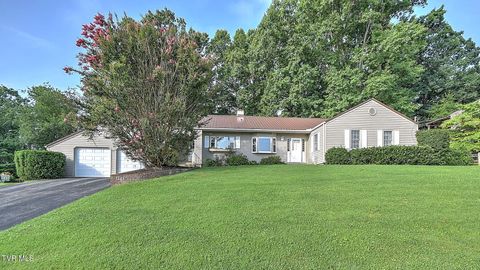 $359,900Lot Size17,424 sqft
Home Size1,943 sqft
Beds3 Beds
Baths2 Baths
-
$299,000Lot Size26,136 sqft
Home Size880 sqft
Beds3 Beds
Baths1 Bath
-
$399,900Lot Size19,167 sqft
Home Size2,412 sqft
Beds3 Beds
Baths3 Baths
-
$390,000Lot Size2.82 ac
Home Size1,296 sqft
Beds2 Beds
Baths2 Baths
-
$359,900Lot Size17,424 sqft
Home Size1,943 sqft
Beds3 Beds
Baths2 Baths
-
$299,000
1224 Sulphur Springs Loop