 Request More Info
 Schedule a Showing
 Share
Share
 Print
Print
|
48hr First Right of Refusal. This move-in ready home, built in 2022, is located in the West Gate subdivision of Kingsport, TN. It is a well-maintained one-story residence featuring a combination of brick and vinyl exterior, with four bedrooms and two full baths. The open-concept floor plan boasts a split design that accommodates a variety of lifestyles. Inside, you'll find a spacious great room with a gas log fireplace that flows seamlessly into the dining area and well-appointed kitchen. The kitchen is ideal for daily living and entertaining, featuring granite countertops, a center island, a pantry, and modern stainless-steel appliances, including an upgraded gas range. The large primary suite comes with a generous bathroom that includes a walk-in closet, a separate toilet area, and an additional closet for added storage. Separated from the primary bedroom are three more bedrooms and another full bathroom. A laundry room and a two-car attached garage complete this home. The outdoor space offers a backyard with a covered patio and a pergola, creating a welcoming area for relaxation. Additional features include a whole-house generator, a tankless gas water heater, and a fenced backyard. This is a fantastic opportunity to own a nearly new home in a convenient location in Kingsport.
Property Type(s):
Single Family
| Last Updated | 7/16/2026 | Tract | Westgate |
|---|---|---|---|
| Year Built | 2022 | Community | 401 - City/Northwest |
| Garage Spaces | 2.0 | County | Sullivan |
SCHOOLS
| Elementary School | Roosevelt |
|---|---|
| Jr. High School | Sevier |
| High School | Dobyns Bennett |
Additional Details
| AIR | Ceiling Fan(s), Central Air, Heat Pump |
|---|---|
| AIR CONDITIONING | Yes |
| APPLIANCES | Dishwasher, Disposal, Gas Range, Microwave |
| AREA | 401 - City/Northwest |
| CONSTRUCTION | Brick, Vinyl Siding |
| FIREPLACE | Yes |
| GARAGE | Yes |
| HEAT | Central, Fireplace(s), Heat Pump, Natural Gas, See Remarks |
| HOA DUES | 21|Monthly |
| INTERIOR | Eat-in Kitchen, Entrance Foyer, Granite Counters, Kitchen Island, Open Floorplan, Pantry, Walk-In Closet(s) |
| LOT | 6098 sq ft |
| LOT DIMENSIONS | 51x119.60 |
| PARKING | Driveway, Concrete |
| SEWER | Public Sewer |
| STORIES | 1 |
| STYLE | Craftsman, Ranch |
| SUBDIVISION | Westgate |
| UTILITIES | Natural Gas Available, Electricity Connected, Natural Gas Connected, Sewer Connected, Water Connected, Underground Utilities |
| VIEW | Yes |
| VIEW DESCRIPTION | Mountain(s) |
| WATER | Public |
Location
Listing provided by Snyder Real Estate Co. Inc.
Listing information is deemed reliable, but not guaranteed.
This IDX solution is (c) Diverse Solutions 2026.
 Twitter
 Facebook
 Email
EmailLatest Real Estate
-
$299,000
1224 Sulphur Springs Loop
Greeneville, TN -
$399,900
703 Franklin Street
Greeneville, TN -
$390,000
13660 Asheville Highway
Greeneville, TN -
$359,900
1711 Brentwood Drive
Greeneville, TN
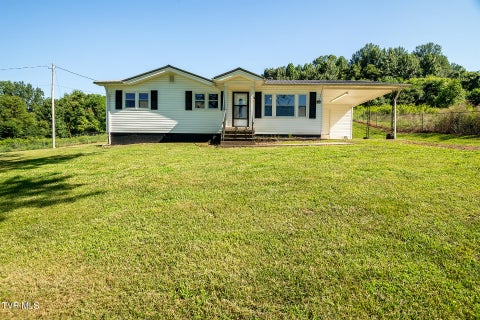 $299,000Lot Size26,136 sqft
Home Size880 sqft
Beds3 Beds
Baths1 Bath
 $399,900Lot Size19,167 sqft
Home Size2,412 sqft
Beds3 Beds
Baths3 Baths
 $390,000Lot Size2.82 ac
Home Size1,296 sqft
Beds2 Beds
Baths2 Baths
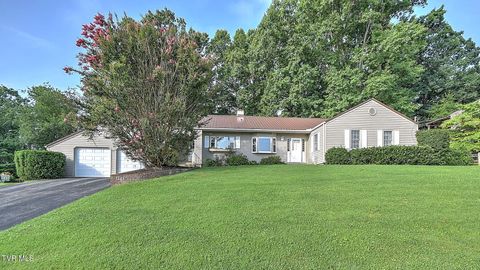 $359,900Lot Size17,424 sqft
Home Size1,943 sqft
Beds3 Beds
Baths2 Baths
-
$299,000Lot Size26,136 sqft
Home Size880 sqft
Beds3 Beds
Baths1 Bath
-
$399,900Lot Size19,167 sqft
Home Size2,412 sqft
Beds3 Beds
Baths3 Baths
-
$390,000Lot Size2.82 ac
Home Size1,296 sqft
Beds2 Beds
Baths2 Baths
-
$359,900Lot Size17,424 sqft
Home Size1,943 sqft
Beds3 Beds
Baths2 Baths
-
$299,000
1224 Sulphur Springs Loop