 Request More Info
 Schedule a Showing
 Share
Share
 Print
Print
|
Luxury Living with Exceptional Smart Home Upgrades in Magnolia Ridge Welcome to 1029 Tara Court in the highly desirable Magnolia Ridge community--a beautifully appointed 2024 residence that perfectly blends modern design, premium technology, and everyday comfort. Offering 2,511 finished square feet, five bedrooms, and three full baths, this meticulously maintained home presents an exceptional opportunity to own a nearly new property without the wait of new construction. Designed for both entertaining and comfortable family living, the main level features soaring 9-foot ceilings, an expansive open-concept floor plan, and abundant natural light throughout. The spacious eat-in kitchen serves as the centerpiece of the home, showcasing a large center island, timeless shaker-style cabinetry, generous workspace, and a new LG refrigerator. A conveniently located main-level bedroom and full bath provide ideal accommodations for guests, a private home office, or multigenerational living. The upper level offers a thoughtfully designed layout featuring four additional bedrooms, including a spacious primary suite with a private ensuite bath. A centrally located second living area creates the perfect flex space for a media room, playroom, or quiet retreat, while the upstairs laundry room adds everyday convenience just steps from the bedrooms. This home has been extensively enhanced well beyond builder specifications with numerous premium upgrades, including remote-controlled ceiling fans, motion-sensor lighting throughout much of the home, upgraded decorative lighting in the foyer and kitchen, and upgraded shower fixtures in every bathroom. Technology enthusiasts will appreciate the fully integrated hard-wired smart home system, providing seamless control of the home's security system, exterior lighting, electronic door locks, HVAC, and garage door from virtually anywhere. Additional peace of mind comes from professionally installed hard-wired security cameras monitoring the front entry, backyard, living room, and kitchen. The oversized garage has been thoughtfully equipped with two heavy-duty 8-foot ceiling-mounted storage systems, creating exceptional overhead storage while maximizing usable floor space. Outside, the property continues to impress with professionally enhanced landscaping, custom lawn improvements, and a fully reseeded backyard that provides a lush outdoor setting for relaxation and recreation. Combining modern construction, sophisticated upgrades, smart home convenience, and meticulous care, this exceptional Magnolia Ridge residence offers luxury, functionality, and move-in-ready convenience in one of Blountville's most sought-after neighborhoods. Schedule your private showing today and experience everything this remarkable home has to offer. Seller is willing to discuss the sale of household furnishings as a separate conversation with a qualified buyer. IT IS THE SOLE RESPONSIBILITY OF BUYER AND BUYER AGENT TO VERIFY ALL INFORMATION CONTAINED HEREIN
Property Type(s):
Single Family
| Last Updated | 7/17/2026 | Tract | Magnolia Ridge |
|---|---|---|---|
| Year Built | 2024 | Community | 411 - Airport,Fall Crk,Cooks Valley, |
| Garage Spaces | 2.0 | County | Sullivan |
SCHOOLS
| Elementary School | John Adams |
|---|---|
| Jr. High School | Robinson |
| High School | Dobyns Bennett |
Additional Details
| AIR | Central Air, Heat Pump |
|---|---|
| AIR CONDITIONING | Yes |
| APPLIANCES | Dishwasher, Electric Range, Microwave, Refrigerator |
| AREA | 411 - Airport,Fall Crk,Cooks Valley, |
| CONSTRUCTION | Brick, Vinyl Siding |
| GARAGE | Yes |
| HEAT | Heat Pump |
| HOA DUES | 450|Annually |
| INTERIOR | Eat-in Kitchen, Kitchen Island, Open Floorplan, Walk-In Closet(s) |
| LOT | 7405 sq ft |
| LOT DIMENSIONS | 0 |
| PARKING | Driveway |
| SEWER | Public Sewer |
| STORIES | 2 |
| STYLE | Traditional |
| SUBDIVISION | Magnolia Ridge |
| UTILITIES | Electricity Connected, Sewer Connected, Water Connected |
| WATER | Public |
Location
Listing provided by LPT Realty - Griffin Home Group
Listing information is deemed reliable, but not guaranteed.
This IDX solution is (c) Diverse Solutions 2026.
 Twitter
 Facebook
 Email
EmailLatest Real Estate
-
$359,900
1711 Brentwood Drive
Greeneville, TN -
$675,000
2598 Wesley Chapel Road
Greeneville, TN -
$265,000
360 Ealey Road
Greeneville, TN -
$279,900
265 Black Road
Greeneville, TN
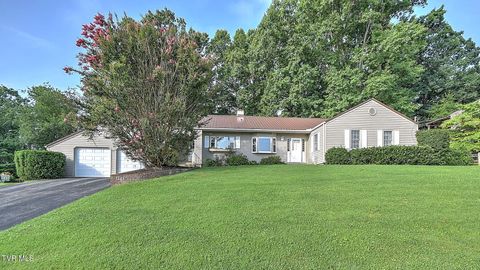 $359,900Lot Size17,424 sqft
Home Size1,943 sqft
Beds3 Beds
Baths2 Baths
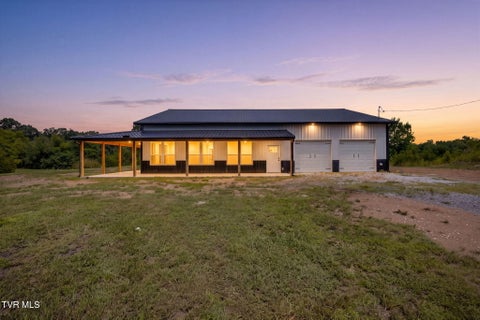 $675,000Lot Size21.29 ac
Home Size1,500 sqft
Beds2 Beds
Baths2 Baths
 $265,000Lot Size30,057 sqft
Home Size1,488 sqft
Beds3 Beds
Baths2 Baths
 $279,900Lot Size2.10 ac
Home Size1,434 sqft
Beds3 Beds
Baths1 Bath
-
$359,900Lot Size17,424 sqft
Home Size1,943 sqft
Beds3 Beds
Baths2 Baths
-
$675,000Lot Size21.29 ac
Home Size1,500 sqft
Beds2 Beds
Baths2 Baths
-
$265,000Lot Size30,057 sqft
Home Size1,488 sqft
Beds3 Beds
Baths2 Baths
-
$279,900Lot Size2.10 ac
Home Size1,434 sqft
Beds3 Beds
Baths1 Bath
-
$359,900
1711 Brentwood Drive