 Request More Info
 Schedule a Showing
 Share
Share
 Print
Print
|
Your next chapter starts here! This move-in ready home sits on almost three acres just off the Newport Hwy and offers the perfect blend of space, comfort and country living! This Fleetwood floor plan offers 1,492 square feet of thoughtfully designed living space, featuring a layout that flows effortlessly for everyday living. With an open concept design, spacious living areas, and well positioned bedrooms, this home offers functionality that meets the needs of today's homeowners. The well appointed kitchen comes complete with all appliances, a pantry, a center island, and ample cabinet space for dry food storage and household items. Step into the spacious living room, offering plenty of room to accommodate your family's need. A propane heater provides added warmth and comfort, making it the perfect place to gather on chilly winter days. The spacious primary bedroom features a large walk in closet and an ensuite bathroom designed to meet all of your needs. The primary bathroom has a soaking tub, a shower, a double sink vanity and lots of storage. Located on the opposite side of the home you'll find two additional bedrooms and a full bathroom, providing privacy and a functional layout for family or guests. Throughout the living room, bedrooms and bathrooms you'll find a new vinyl plank floor that was sold to the sellers as waterproof. Outside, this home sits on approximately 2.65 +/- acres offering plenty of space for gardening, outdoor living or future projects. A convenient drive under concrete carport provides direct access through the utility room, while a welcoming covered front porch offers the perfect place to relax and greet guests. An added bonus are the two storage buildings that convey with the property, providing plenty of space for a lawn mower, seasonal items, and tools. This property is conveniently located within an hours drive to Johnson City, Bristol, Knoxville, Asheville, Pigeon Forge, Gatlinburg and the Great Smoky Mountains. The property is being sold AS IS. All kitchen appliances, washer and dryer, storage building, swing on the front porch, and a gas propane heater in the living room conveys with the property. Buyer and Buyer's agent to verify all information.
Property Type(s):
Single Family
| Last Updated | 7/30/2026 | Tract | Not Listed |
|---|---|---|---|
| Year Built | 2004 | Community | 202 - Greene County |
| County | Greene |
SCHOOLS
| Elementary School | Nolichuckey |
|---|---|
| Jr. High School | South Greene |
| High School | South Greene |
Additional Details
| AIR | Ceiling Fan(s), Central Air, Heat Pump |
|---|---|
| AIR CONDITIONING | Yes |
| APPLIANCES | Dishwasher, Dryer, Range, Refrigerator, Washer |
| AREA | 202 - Greene County |
| BASEMENT | Crawl Space |
| CONSTRUCTION | See Remarks, Vinyl Siding |
| HEAT | Central, Fireplace(s), Heat Pump, Propane |
| INTERIOR | Open Floorplan, Pantry, Soaking Tub, Walk-In Closet(s) |
| LOT | 2.65 acre(s) |
| LOT DIMENSIONS | 2.65 +/- Acres |
| PARKING | Carport, Concrete, Gravel |
| SEWER | Septic Tank |
| STORIES | 1 |
| STYLE | Traditional |
| SUBDIVISION | Not Listed |
| UTILITIES | Electricity Connected, Water Connected |
| VIEW | Yes |
| VIEW DESCRIPTION | Creek/Stream |
| WATER | Public |
Location
Listing provided by Envision Realty Group
Listing information is deemed reliable, but not guaranteed.
This IDX solution is (c) Diverse Solutions 2026.
 Twitter
 Facebook
 Email
EmailLatest Real Estate
-
$354,000
450 Pinto Road
Greeneville, TN -
$189,000
324 Royal Street
Greeneville, TN -
$264,900
65 Isley Lane
Greeneville, TN -
$259,990
172 Astor Bowers Road
Greeneville, TN
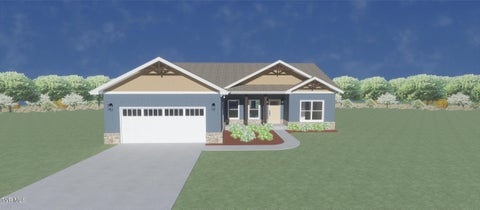 $354,000Lot Size24,830 sqft
Home Size1,500 sqft
Beds3 Beds
Baths2 Baths
 $189,000Lot Size5,228 sqft
Home Size1,081 sqft
Beds3 Beds
Baths2 Baths
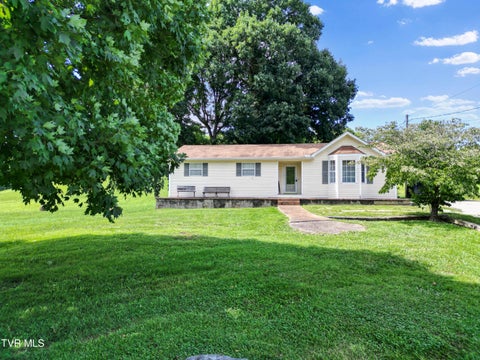 $264,900Lot Size27,879 sqft
Home Size1,340 sqft
Beds3 Beds
Baths1 Bath
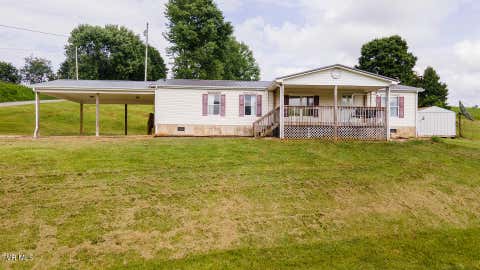 $259,990Lot Size2.65 ac
Home Size1,492 sqft
Beds3 Beds
Baths2 Baths
-
$354,000Lot Size24,830 sqft
Home Size1,500 sqft
Beds3 Beds
Baths2 Baths
-
$189,000Lot Size5,228 sqft
Home Size1,081 sqft
Beds3 Beds
Baths2 Baths
-
$264,900Lot Size27,879 sqft
Home Size1,340 sqft
Beds3 Beds
Baths1 Bath
-
$259,990Lot Size2.65 ac
Home Size1,492 sqft
Beds3 Beds
Baths2 Baths
-
$354,000
450 Pinto Road