 Request More Info
 Schedule a Showing
 Share
Share
 Print
Print
|
Located inside the Greeneville city limits, this beautifully maintained, better-than-new Craftsman-style, one-level condo offers custom upgrades, spacious living, and low-maintenance convenience. Thoughtfully customized to include a formal dining room and an expansive private deck, this home is ideal for both everyday living and entertaining. The open and airy interior features vaulted ceilings throughout the main living area, kitchen, and den, along with hardwood flooring throughout the home except for the custom porcelain tile bathrooms. The designer kitchen showcases granite countertops, an eat-in bar, convenient pass-through, and ample cabinetry. Plantation blinds add a polished finishing touch throughout. Offering 3 spacious bedrooms, the primary suite features a generously sized private bath with double vanities, a jetted tub, and a separate custom-tiled shower. A large guest bath serves the additional two bedrooms. The oversized laundry and pantry area provides excellent storage and functionality. Additional features include a natural gas furnace, electric heat pump, and a roomy attached 2-car garage with access to additional attic storage. Step outside to enjoy the large private deck, providing plenty of space for relaxing or entertaining. Southridge HOA provides exterior maintenance from the studs out, including lawn maintenance, making this an excellent option for those seeking a more carefree lifestyle. Conveniently located near historic downtown Greeneville, shopping, dining, and everyday amenities, with easy access to the Tri-Cities, Asheville, and Knoxville. All information taken from a third-party source (courthouse/tax records) and to be verified by the buyer/buyer's agent. Drawn in lines are approximate. Some elements (fires in fireplaces, twilight shading, lighting, etc.) have been added/modified digitally. Rooms noted have been virtually staged for decorating ideas only, not to scale or representative of any product.
Property Type(s):
Condo/Townhouse/Co-Op
| Last Updated | 9/23/2026 | Tract | Southridge Condo Replat |
|---|---|---|---|
| Year Built | 2018 | Community | 202 - Greene County |
| Garage Spaces | 2.0 | County | Greene |
SCHOOLS
| Elementary School | Hal Henard |
|---|---|
| Jr. High School | Greeneville |
| High School | Greeneville |
Additional Details
| AIR | Heat Pump |
|---|---|
| AIR CONDITIONING | Yes |
| APPLIANCES | Dishwasher, Electric Range, Microwave, Refrigerator |
| AREA | 202 - Greene County |
| BASEMENT | Crawl Space |
| CONSTRUCTION | HardiPlank Type |
| GARAGE | Yes |
| HEAT | Heat Pump |
| HOA DUES | 200|Monthly |
| INTERIOR | Entrance Foyer, Granite Counters, Pantry, Walk-In Closet(s) |
| PARKING | Attached, Concrete, Garage Door Opener |
| SEWER | Public Sewer |
| STORIES | 1 |
| STYLE | Ranch, Traditional |
| SUBDIVISION | Southridge Condo Replat |
| UTILITIES | Cable Available, Natural Gas Available, Electricity Connected, Natural Gas Connected, Sewer Connected, Water Connected |
| VIEW | Yes |
| VIEW DESCRIPTION | Mountain(s) |
| WATER | Public |
Location
Listing provided by CENTURY 21 Legacy - Greeneville
Listing information is deemed reliable, but not guaranteed.
This IDX solution is (c) Diverse Solutions 2026.
 Twitter
 Facebook
 Email
EmailLatest Real Estate
-
$769,900
290 New Hope Road
Greeneville, TN -
$169,000
322 Leonard Street
Greeneville, TN -
$230,000
110 Royce Street
Greeneville, TN -
$349,900
135 Sunnyside Road
Greeneville, TN
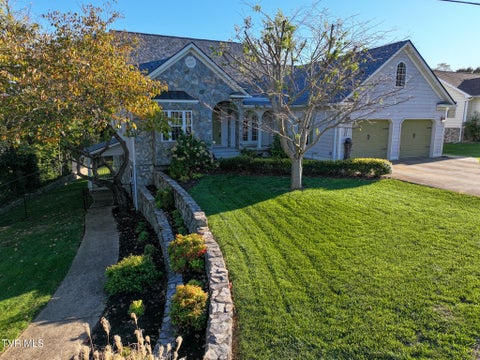 $769,900Lot Size20,038 sqft
Home Size5,896 sqft
Beds5 Beds
Baths4 Baths
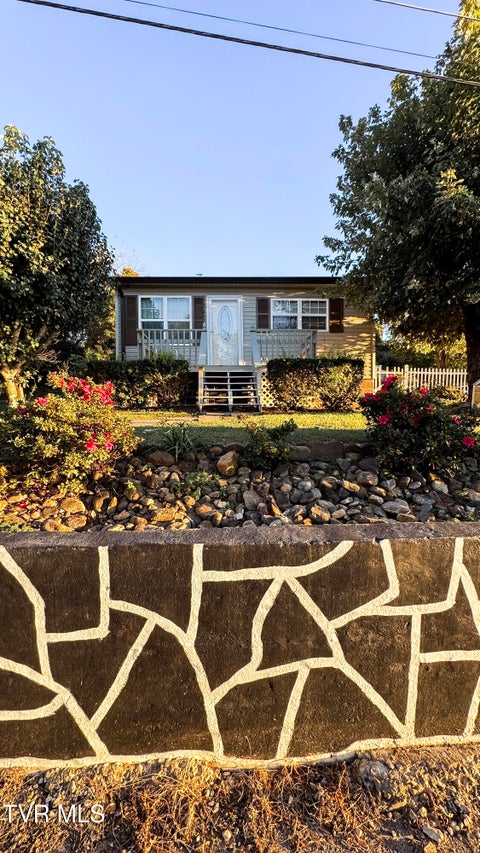 $169,000Lot Size6,534 sqft
Home Size936 sqft
Beds3 Beds
Baths2 Baths
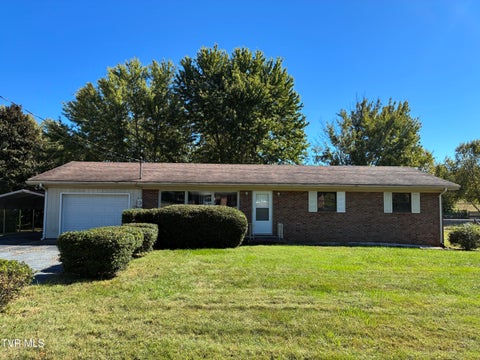 $230,000Lot Size19,167 sqft
Home Size3,174 sqft
Beds3 Beds
Baths2 Baths
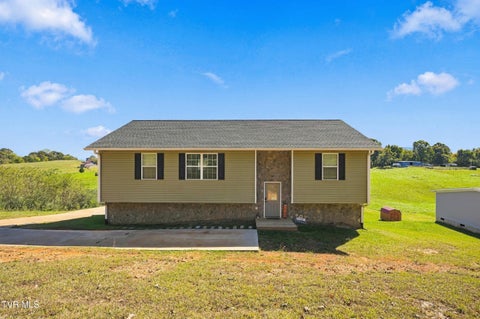 $349,900Lot Size27,879 sqft
Home Size2,121 sqft
Beds3 Beds
Baths2 Baths
-
$769,900Lot Size20,038 sqft
Home Size5,896 sqft
Beds5 Beds
Baths4 Baths
-
$169,000Lot Size6,534 sqft
Home Size936 sqft
Beds3 Beds
Baths2 Baths
-
$230,000Lot Size19,167 sqft
Home Size3,174 sqft
Beds3 Beds
Baths2 Baths
-
$349,900Lot Size27,879 sqft
Home Size2,121 sqft
Beds3 Beds
Baths2 Baths
-
$769,900
290 New Hope Road