 Request More Info
 Schedule a Showing
 Share
 Print
|
*MOTIVATED SELLERS* Built as a custom home in 2020, this stunning 3,974-square-foot residence in Madison's Meadows offers high-end finishes, thoughtful design, and exceptional versatility. Located in a cul-de-sac, the home features 4 bedrooms, a bonus room that could serve as a 5th bedroom, and 3 full bathrooms. Beautiful tray ceilings and a gas fireplace add character throughout the main living spaces, while the gorgeous kitchen showcases custom cabinetry, stainless steel appliances, and an oversized island. The finished walk-out basement expands the living space with a spacious living room, bar, kitchenette, office, and additional bedroom--perfect for guests, entertaining, or multi-generational living. The home also offers a main-level 2-car garage plus a drive-under garage around back for storage/workshop space. Enjoy outdoor living on the screened back deck, complete with retractable Sun Shades, overlooking the large fenced backyard. The property features pear, nectarine, and fig trees, along with a dedicated playground area. Conveniently located with easy access to I-26 and I-81, and just minutes from Johnson City, Kingsport, and Jonesborough, this exceptional home combines quality construction, flexible living space, and a convenient Tri-Cities location.
Property Type(s):
Single Family
| Last Updated | 10/18/2026 | Tract | Madisons Meadows |
|---|---|---|---|
| Year Built | 2020 | Community | 308 - Sulph Spr, Fall Brch, Harmny, E |
| Garage Spaces | 2.0 | County | Washington |
SCHOOLS
| Elementary School | Sulphur Springs |
|---|---|
| Jr. High School | Sulphur Springs |
| High School | Daniel Boone |
Price History
| Prior to Aug 28, '26 | $850,000 |
|---|---|
| Aug 28, '26 - Sep 10, '26 | $825,000 |
| Sep 10, '26 - Sep 21, '26 | $815,000 |
| Sep 21, '26 - Oct 18, '26 | $799,900 |
| Oct 18, '26 - Today | $775,000 |
Additional Details
| AIR | Heat Pump |
|---|---|
| AIR CONDITIONING | Yes |
| APPLIANCES | Dishwasher, Electric Range, Microwave, Refrigerator |
| AREA | 308 - Sulph Spr, Fall Brch, Harmny, E |
| BASEMENT | Finished, Yes |
| CONSTRUCTION | Frame, Stone, Vinyl Siding |
| EXTERIOR | Playground |
| FIREPLACE | Yes |
| GARAGE | Yes |
| HEAT | Heat Pump |
| HOA DUES | 100|Annually |
| INTERIOR | Bar, Central Vacuum, Eat-in Kitchen, Entrance Foyer, Granite Counters, Kitchen Island, Open Floorplan |
| LOT | 0.79 acre(s) |
| LOT DIMENSIONS | .79 acres |
| PARKING | Attached, Garage Door Opener |
| SEWER | Septic Tank |
| STORIES | 2 |
| STYLE | Other |
| SUBDIVISION | Madisons Meadows |
| UTILITIES | Electricity Connected, Water Connected |
| WATER | Public |
Location
Listing provided by Summit Properties
Listing information is deemed reliable, but not guaranteed.
This IDX solution is (c) Diverse Solutions 2026.
 Twitter
 Facebook
 Email
Latest Real Estate
-
$769,900
290 New Hope Road
Greeneville, TN -
$169,000
322 Leonard Street
Greeneville, TN -
$230,000
110 Royce Street
Greeneville, TN -
$349,900
135 Sunnyside Road
Greeneville, TN
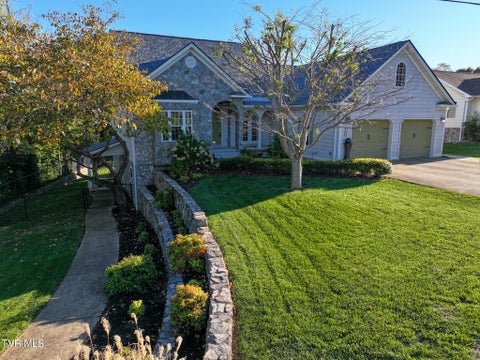 $769,900Lot Size20,038 sqft
Home Size5,483 sqft
Beds5 Beds
Baths4 Baths
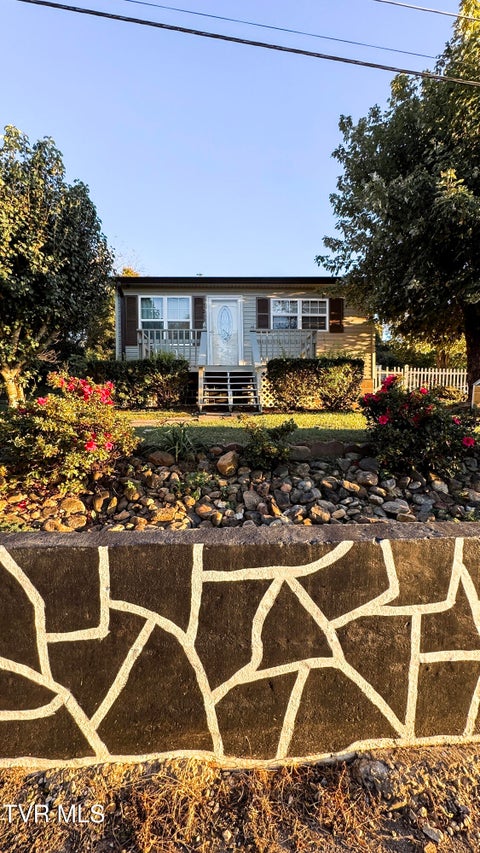 $169,000Lot Size6,534 sqft
Home Size936 sqft
Beds3 Beds
Baths2 Baths
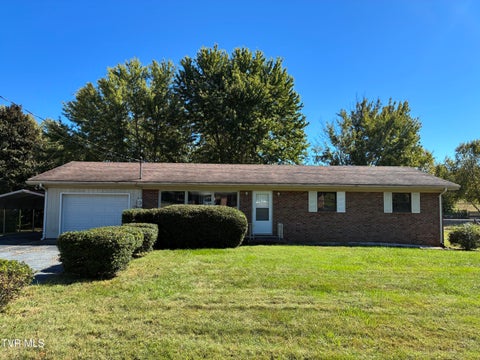 $230,000Lot Size19,167 sqft
Home Size3,174 sqft
Beds3 Beds
Baths2 Baths
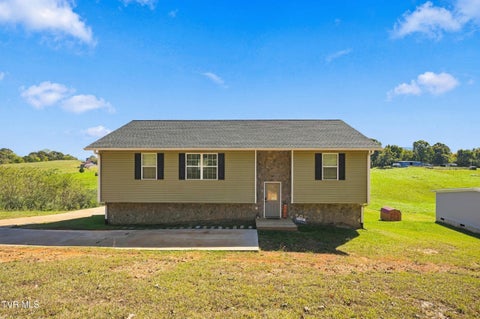 $349,900Lot Size27,879 sqft
Home Size2,121 sqft
Beds3 Beds
Baths2 Baths
-
$769,900Lot Size20,038 sqft
Home Size5,483 sqft
Beds5 Beds
Baths4 Baths
-
$169,000Lot Size6,534 sqft
Home Size936 sqft
Beds3 Beds
Baths2 Baths
-
$230,000Lot Size19,167 sqft
Home Size3,174 sqft
Beds3 Beds
Baths2 Baths
-
$349,900Lot Size27,879 sqft
Home Size2,121 sqft
Beds3 Beds
Baths2 Baths
-
$769,900
290 New Hope Road