 Request More Info
 Schedule a Showing
 Share
 Print
|
Spacious and beautifully renovated, this 3-bedroom, 2-bath home offers modern finishes, flexible living space, peaceful forest views, and a convenient location between Kingsport, Bristol, and Johnson City. The updated kitchen features granite countertops, soft-close cabinetry, and new stainless steel appliances, while the oversized living room provides plenty of space for relaxing and entertaining. New LVP flooring adds a fresh, cohesive look throughout the home. Need extra space? Check out the additional bonus rooms that offer endless possibilities for a home office, guest room, theater, game room, or additional flex space. The basement also features a walk-out door and split HVAC units for added comfort and convenience. The renovations go beyond cosmetic updates, with extensive plumbing and electrical improvements, a new French drain, professionally completed foundation work backed by a lifetime transferable warranty, a brand-new deck, and a freshly sealed asphalt driveway. Additional features include main-level laundry hookups, a carport, ample parking, a spacious backyard, and beautiful wooded views. With extensive updates, generous living space, and a central Tri-Cities location, this home is ready for its next owner! Offering $5,000 credit towards window replacement and home warranty!
Property Type(s):
Single Family
| Last Updated | 10/7/2026 | Tract | Mere Vista |
|---|---|---|---|
| Year Built | 1977 | Community | 407 - Col. Heights to Fordtown |
| County | Sullivan |
SCHOOLS
| Elementary School | Miller Perry |
|---|---|
| Jr. High School | Sullivan Heights Middle |
| High School | West Ridge |
Price History
| Prior to Oct 7, '26 | $310,000 |
|---|---|
| Oct 7, '26 - Today | $304,900 |
Additional Details
| AIR | Central Air, Heat Pump |
|---|---|
| AIR CONDITIONING | Yes |
| APPLIANCES | Dishwasher, Range, Refrigerator |
| AREA | 407 - Col. Heights to Fordtown |
| BASEMENT | Finished, Walk-Out Access, Yes |
| CONSTRUCTION | Brick |
| GARAGE | Attached Garage, Yes |
| HEAT | Heat Pump |
| INTERIOR | Eat-in Kitchen, Granite Counters |
| LOT | 0.36 acre(s) |
| LOT DIMENSIONS | 100 X 150 |
| PARKING | Asphalt, Attached, Carport |
| SEWER | Septic Tank |
| STORIES | 1 |
| STYLE | Ranch |
| SUBDIVISION | Mere Vista |
| VIEW | Yes |
| VIEW DESCRIPTION | Mountain(s) |
| WATER | Public |
Location
Listing provided by KW Johnson City
Listing information is deemed reliable, but not guaranteed.
This IDX solution is (c) Diverse Solutions 2026.
 Twitter
 Facebook
 Email
Latest Real Estate
-
$769,900
290 New Hope Road
Greeneville, TN -
$169,000
322 Leonard Street
Greeneville, TN -
$230,000
110 Royce Street
Greeneville, TN -
$349,900
135 Sunnyside Road
Greeneville, TN
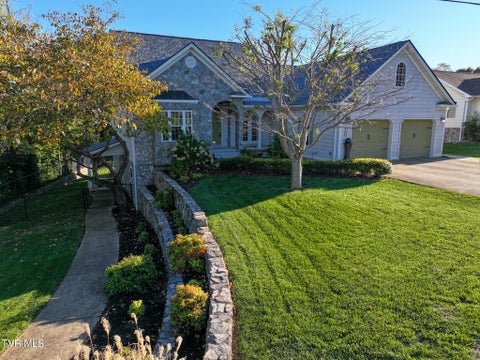 $769,900Lot Size20,038 sqft
Home Size5,483 sqft
Beds5 Beds
Baths4 Baths
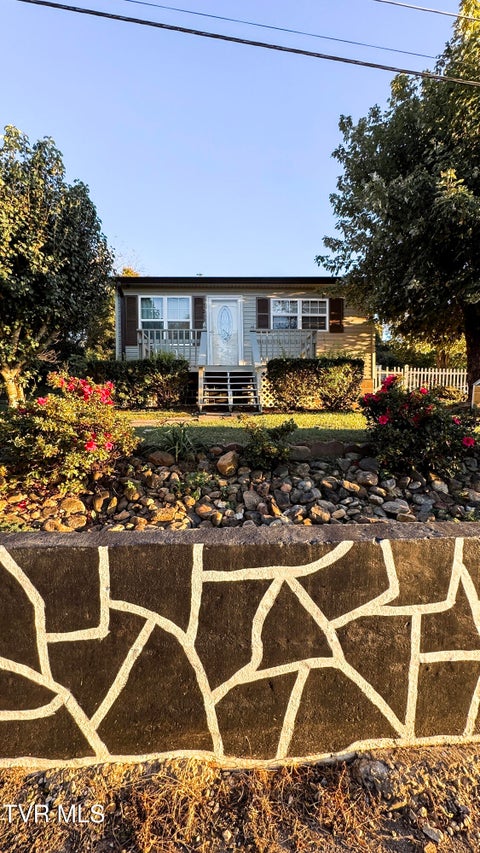 $169,000Lot Size6,534 sqft
Home Size936 sqft
Beds3 Beds
Baths2 Baths
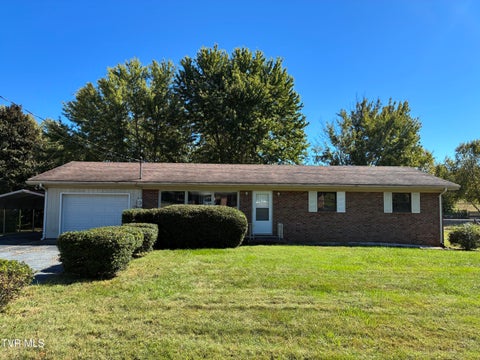 $230,000Lot Size19,167 sqft
Home Size3,174 sqft
Beds3 Beds
Baths2 Baths
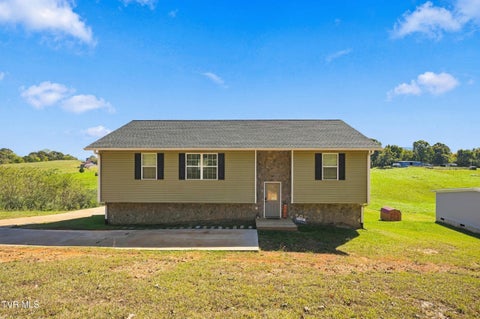 $349,900Lot Size27,879 sqft
Home Size2,121 sqft
Beds3 Beds
Baths2 Baths
-
$769,900Lot Size20,038 sqft
Home Size5,483 sqft
Beds5 Beds
Baths4 Baths
-
$169,000Lot Size6,534 sqft
Home Size936 sqft
Beds3 Beds
Baths2 Baths
-
$230,000Lot Size19,167 sqft
Home Size3,174 sqft
Beds3 Beds
Baths2 Baths
-
$349,900Lot Size27,879 sqft
Home Size2,121 sqft
Beds3 Beds
Baths2 Baths
-
$769,900
290 New Hope Road