 Request More Info
 Schedule a Showing
 Share
 Print
|
Welcome to **475 Highway 81 N, Jonesborough** -- fully remodeled, move-in ready, and made for actually enjoying where you live. Inside, the **open floor plan** creates a bright, easy flow from the living space into the completely updated kitchen. **New flooring, remodeled bathrooms, custom finishes, and thoughtful details throughout** give the home a clean, modern feel without losing its character. Step outside and the backyard might be your favorite part. The **large, fully fenced yard** gives you tons of space for dogs, a firepit, a garden, cookouts, or just hanging out with friends. The **brand-new deck** is ready for summer evenings and weekend get-togethers, while the **storage shed** keeps all the extra gear out of the house. And the location brings it all together. You're close to the shops, coffee, restaurants, events, and small-town energy of **historic Downtown Jonesborough**, while still having easy access to **local golf, parks, walking and biking trails, and everything the Tri-Cities has to offer**. **Freshly remodeled. Open and inviting. Huge fenced backyard. Great location.** 475 Highway 81 N isn't just updated -- **it's ready for its next chapter.** Buyer to verify any and all information.
Property Type(s):
Single Family
| Last Updated | 10/1/2026 | Tract | Not In Subdivision |
|---|---|---|---|
| Year Built | 1983 | Community | 309 - Jonesborough/The Ridges Subdiv |
| Garage Spaces | 1.0 | County | Washington |
SCHOOLS
| Elementary School | Jonesborough |
|---|---|
| Jr. High School | Jonesborough |
| High School | David Crockett |
Price History
| Prior to Sep 9, '26 | $339,900 |
|---|---|
| Sep 9, '26 - Sep 21, '26 | $324,900 |
| Sep 21, '26 - Sep 24, '26 | $322,900 |
| Sep 24, '26 - Oct 1, '26 | $318,900 |
| Oct 1, '26 - Today | $309,900 |
Additional Details
| AIR | Ceiling Fan(s), Heat Pump |
|---|---|
| AIR CONDITIONING | Yes |
| APPLIANCES | Dishwasher, Microwave, Range, Refrigerator |
| AREA | 309 - Jonesborough/The Ridges Subdiv |
| BASEMENT | Concrete, Yes |
| CONSTRUCTION | Brick, Vinyl Siding |
| EXTERIOR | Balcony |
| GARAGE | Yes |
| HEAT | Heat Pump |
| INTERIOR | Entrance Foyer, Granite Counters, Open Floorplan, See Remarks, Walk-In Closet(s) |
| LOT | 0.46 acre(s) |
| LOT DIMENSIONS | 100 X 213.3 IRR |
| PARKING | Asphalt, Attached |
| SEWER | Septic Tank |
| STORIES | Two, Multi/Split |
| STYLE | Split Level |
| SUBDIVISION | Not In Subdivision |
| UTILITIES | Electricity Connected, Water Connected |
| VIEW | Yes |
| VIEW DESCRIPTION | Mountain(s) |
| WATER | Private |
Location
Listing provided by Greater Impact Realty Jonesborough
Listing information is deemed reliable, but not guaranteed.
This IDX solution is (c) Diverse Solutions 2026.
 Twitter
 Facebook
 Email
Latest Real Estate
-
$769,900
290 New Hope Road
Greeneville, TN -
$169,000
322 Leonard Street
Greeneville, TN -
$230,000
110 Royce Street
Greeneville, TN -
$349,900
135 Sunnyside Road
Greeneville, TN
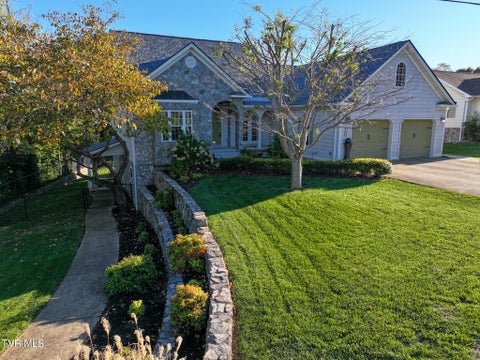 $769,900Lot Size20,038 sqft
Home Size5,483 sqft
Beds5 Beds
Baths4 Baths
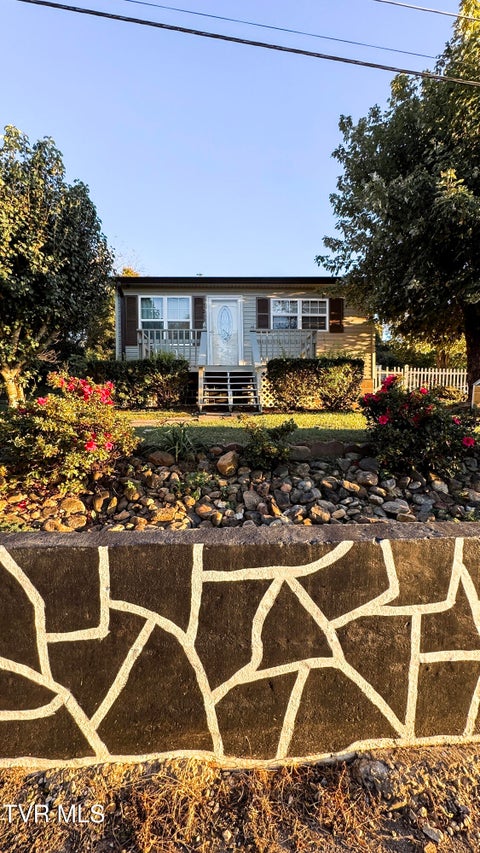 $169,000Lot Size6,534 sqft
Home Size936 sqft
Beds3 Beds
Baths2 Baths
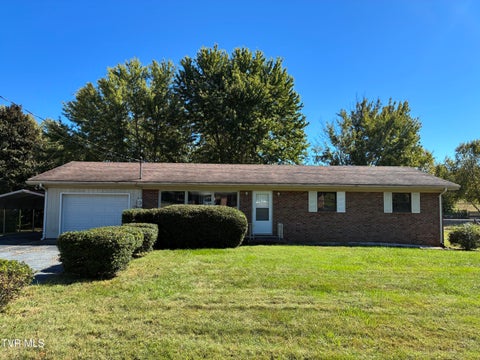 $230,000Lot Size19,167 sqft
Home Size3,174 sqft
Beds3 Beds
Baths2 Baths
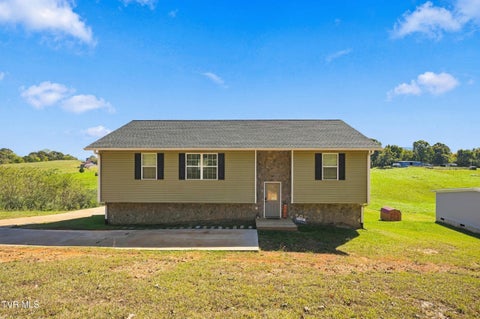 $349,900Lot Size27,879 sqft
Home Size2,121 sqft
Beds3 Beds
Baths2 Baths
-
$769,900Lot Size20,038 sqft
Home Size5,483 sqft
Beds5 Beds
Baths4 Baths
-
$169,000Lot Size6,534 sqft
Home Size936 sqft
Beds3 Beds
Baths2 Baths
-
$230,000Lot Size19,167 sqft
Home Size3,174 sqft
Beds3 Beds
Baths2 Baths
-
$349,900Lot Size27,879 sqft
Home Size2,121 sqft
Beds3 Beds
Baths2 Baths
-
$769,900
290 New Hope Road