 Request More Info
 Schedule a Showing
 Share
Share
 Print
Print
|
Filled with character and offering exceptional indoor and outdoor living, 1223 Eastview Lane sits on approximately 0.5 acre in a convenient central location within the Tusculum View School District. The inviting living room features a wood-burning fireplace, Stain glass window, built-ins, and laminate flooring. The kitchen offers new appliances, oak cabinetry, laminate countertops, updated sink and faucet, pantry storage, and adjoining dining and breakfast nook/office areas. The home offers three bedrooms, including hardwood flooring in the primary and second bedrooms. The primary bath features tile flooring and a shower, while a full guest bath provides additional convenience. A laundry room with an additional half bath and sink adds functionality. Outdoor living is a highlight with a screened-in porch featuring an electric fireplace, swimming pool, hot tub that conveys, playhouse, and plenty of space to relax and entertain. The Dolphin pool vacuum and Hayward pump also convey. Parking is plentiful with two driveways, a one-car carport, and an additional two-car carport. Additional features include a 2025 shingle roof, central heat and air, replacement windows, wood exterior, basement with support improvements and carbon straps, sump pump, breaker box, and a storage shed with a new roof. Conveniently located while offering approximately half an acre and an impressive outdoor setup, this character-filled property has plenty to offer. All information taken from a third-party source (courthouse/tax records) and to be verified by the buyer/buyer's agent. Drawn in lines are approximate. Some elements (fires in fireplaces, twilight shading, lighting, etc.) have been added/modified digitally. Rooms noted have been virtually staged for decorating ideas only, not to scale or representative of any product.
Property Type(s):
Single Family
| Last Updated | 8/21/2026 | Tract | Forest Hills |
|---|---|---|---|
| Year Built | 1948 | Community | 201 - Greeneville City |
| County | Greene |
SCHOOLS
| Elementary School | Tusculum View |
|---|---|
| Jr. High School | Greeneville |
| High School | Greeneville |
Additional Details
| AIR | Central Air |
|---|---|
| AIR CONDITIONING | Yes |
| APPLIANCES | Dishwasher, Disposal, Range, Refrigerator |
| AREA | 201 - Greeneville City |
| BASEMENT | Concrete, Interior Entry, Unfinished, Yes |
| CONSTRUCTION | Frame, Wood Siding |
| FIREPLACE | Yes |
| HEAT | Central, Electric |
| INTERIOR | Built-in Features, Laminate Counters |
| LOT | 0.54 acre(s) |
| LOT DIMENSIONS | 150.12X162.1 |
| PARKING | Asphalt, Carport, Concrete |
| POOL | Yes |
| POOL DESCRIPTION | In Ground |
| SEWER | Public Sewer |
| STORIES | 1 |
| STYLE | Cottage |
| SUBDIVISION | Forest Hills |
| UTILITIES | Cable Available, Electricity Connected, Sewer Connected |
| WATER | Public |
Location
Listing provided by CENTURY 21 Legacy - Greeneville
Listing information is deemed reliable, but not guaranteed.
This IDX solution is (c) Diverse Solutions 2026.
 Twitter
 Facebook
 Email
EmailLatest Real Estate
-
$639,000
2220 Old Tusculum Road
Greeneville, TN -
$284,999
1210 Cherry Grove
Greeneville, TN -
$345,000
1223 Eastview Lane
Greeneville, TN -
$650,000
7305 Cedar Creek Road
Greeneville, TN
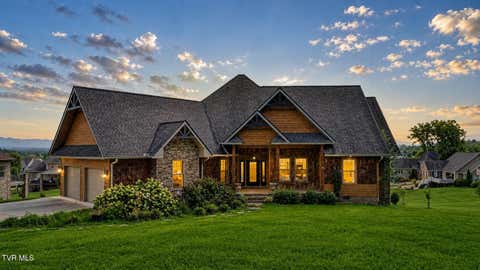 $639,000Lot Size27,879 sqft
Home Size2,425 sqft
Beds3 Beds
Baths3 Baths
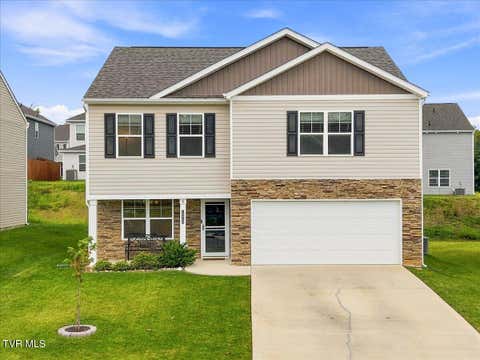 $284,999Lot Size4,792 sqft
Home Size2,164 sqft
Beds3 Beds
Baths3 Baths
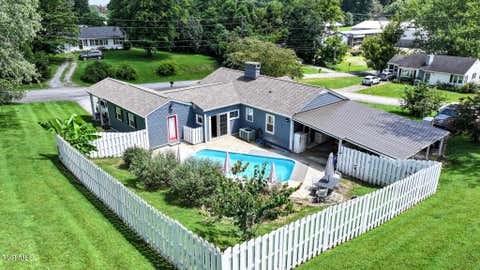 $345,000Lot Size23,523 sqft
Home Size1,658 sqft
Beds3 Beds
Baths2 Baths
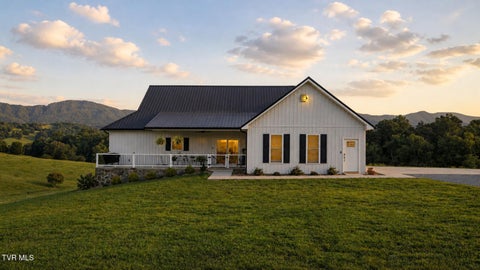 $650,000Lot Size3.74 ac
Home Size1,896 sqft
Beds3 Beds
Baths2 Baths
-
$639,000Lot Size27,879 sqft
Home Size2,425 sqft
Beds3 Beds
Baths3 Baths
-
$284,999Lot Size4,792 sqft
Home Size2,164 sqft
Beds3 Beds
Baths3 Baths
-
$345,000Lot Size23,523 sqft
Home Size1,658 sqft
Beds3 Beds
Baths2 Baths
-
$650,000Lot Size3.74 ac
Home Size1,896 sqft
Beds3 Beds
Baths2 Baths
-
$639,000
2220 Old Tusculum Road