 Request More Info
 Schedule a Showing
 Share
Share
 Print
Print
|
**THE VIEW YOU'VE BEEN WAITING FOR!** Welcome to a beautifully maintained, single-level home where breathtaking mountain scenery takes center stage. From the moment you enter, the incredible, in-your-face mountain views immediately capture your attention and continue to impress throughout the main living spaces. This is more than a home with a view--it's a home designed to let you experience it every single day. Featuring 3 bedrooms, 2.5 baths, and a dedicated office that could easily serve as a fourth bedroom, this thoughtfully designed floor plan offers both comfort and flexibility. An attached two-car garage provides easy access into the home, with a convenient laundry room and half bath just steps away. At the heart of the home is a beautifully appointed custom kitchen with generous cabinetry, exceptional pantry storage, and a charming breakfast nook. Imagine starting your morning with a cup of coffee while looking straight out at an unforgettable mountain panorama. The open-concept living spaces are equally impressive, offering plenty of room to gather, dine, relax, and entertain--all with that spectacular backdrop serving as the ultimate focal point. The private primary suite is thoughtfully separated from the additional bedrooms and features two walk-in closets, a spacious en suite bath, and a dual-sink vanity. Two additional bedrooms are located on the opposite side of the home and share a full bath, creating an ideal arrangement for family, guests, or visiting friends. And then there's the deck--an expansive outdoor extension of the home and arguably the best seat in the house. Whether you're enjoying dinner under the stars, entertaining friends, watching the seasons change, or simply sitting quietly with your morning coffee, the panoramic mountain views are impossible to ignore. **This is the kind of view that makes you stop, look, and appreciate where you live.** Additional storage beneath the home provides plenty of room for tools, seasonal décor, gardening equipment, and more. With its easy one-level living, flexible spaces, beautiful finishes, and truly remarkable mountain setting, this home offers a rare opportunity to enjoy everyday living against a breathtaking natural backdrop. **Come see the view for yourself--you may find that it's the first thing you fall in love with and the last thing you want to leave behind.** Buyer and Buyer's Agent to verify all information.
Property Type(s):
Single Family
| Last Updated | 8/21/2026 | Tract | Longview |
|---|---|---|---|
| Year Built | 2018 | Community | 201 - Greeneville City |
| Garage Spaces | 2.0 | County | Greene |
SCHOOLS
| Elementary School | Tusculum View |
|---|---|
| Jr. High School | Greeneville |
| High School | Greeneville |
Additional Details
| AIR | Ceiling Fan(s), Central Air |
|---|---|
| AIR CONDITIONING | Yes |
| APPLIANCES | Dishwasher, Gas Range, Microwave, Refrigerator |
| AREA | 201 - Greeneville City |
| CONSTRUCTION | HardiPlank Type, Stone, Wood Siding |
| FIREPLACE | Yes |
| GARAGE | Yes |
| HEAT | Central |
| INTERIOR | Granite Counters, Open Floorplan, Pantry, Walk-In Closet(s) |
| LOT | 0.64 acre(s) |
| LOT DIMENSIONS | 149.73 X 205.29 X IRR |
| PARKING | Attached |
| SEWER | Public Sewer |
| STORIES | 1 |
| STYLE | Ranch |
| SUBDIVISION | Longview |
| VIEW | Yes |
| VIEW DESCRIPTION | Mountain(s) |
| WATER | Public |
Location
Listing provided by Southbound Real Estate
Listing information is deemed reliable, but not guaranteed.
This IDX solution is (c) Diverse Solutions 2026.
 Twitter
 Facebook
 Email
EmailLatest Real Estate
-
$639,000
2220 Old Tusculum Road
Greeneville, TN -
$284,999
1210 Cherry Grove
Greeneville, TN -
$345,000
1223 Eastview Lane
Greeneville, TN -
$650,000
7305 Cedar Creek Road
Greeneville, TN
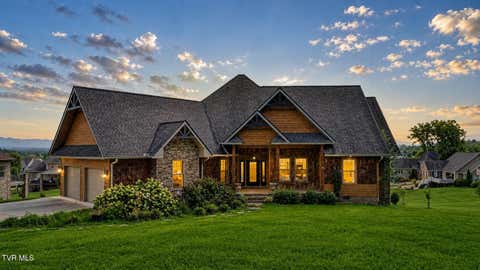 $639,000Lot Size27,879 sqft
Home Size2,425 sqft
Beds3 Beds
Baths3 Baths
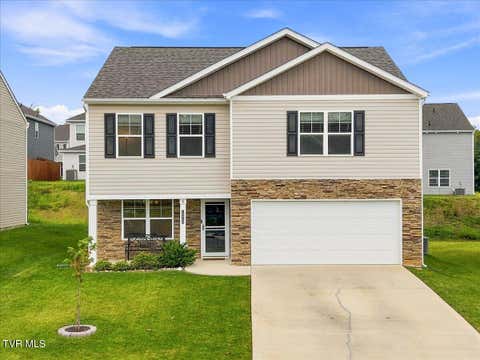 $284,999Lot Size4,792 sqft
Home Size2,164 sqft
Beds3 Beds
Baths3 Baths
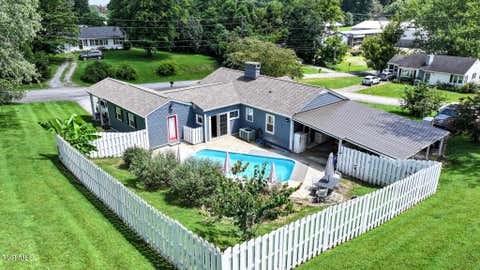 $345,000Lot Size23,523 sqft
Home Size1,658 sqft
Beds3 Beds
Baths2 Baths
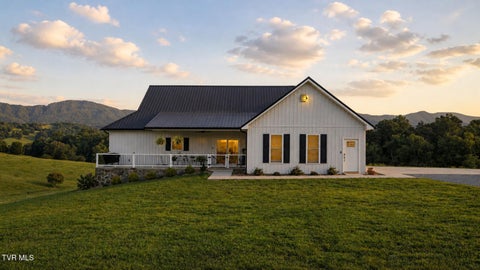 $650,000Lot Size3.74 ac
Home Size1,896 sqft
Beds3 Beds
Baths2 Baths
-
$639,000Lot Size27,879 sqft
Home Size2,425 sqft
Beds3 Beds
Baths3 Baths
-
$284,999Lot Size4,792 sqft
Home Size2,164 sqft
Beds3 Beds
Baths3 Baths
-
$345,000Lot Size23,523 sqft
Home Size1,658 sqft
Beds3 Beds
Baths2 Baths
-
$650,000Lot Size3.74 ac
Home Size1,896 sqft
Beds3 Beds
Baths2 Baths
-
$639,000
2220 Old Tusculum Road