 Request More Info
 Schedule a Showing
 Share
Share
 Print
Print
|
A well-designed home doesn't have to be oversized to live comfortably. This one-level home in Mill Creek makes excellent use of its approximately 1,380 square feet, offering 3 bedrooms, 2 full baths, and an open floor plan that feels bright, comfortable, and easy to enjoy every day. The living room, dining area, and kitchen flow together naturally, creating a comfortable space for everything from quiet evenings at home to gathering with family and friends. The kitchen features a center island, generous cabinet space, and plenty of room to cook, entertain, or simply enjoy your morning coffee. The private primary suite includes a walk-in closet and a well-appointed bath, while two additional bedrooms provide flexibility for guests, children, or a home office. Out back, the covered porch offers a relaxing place to unwind and enjoy the peaceful surroundings that make East Tennessee such a wonderful place to call home. Mill Creek offers sidewalks, walking trails, and a neighborhood park, all just a short walk or golf cart ride from Historic Downtown Jonesborough. Enjoy locally owned restaurants, unique shops, festivals, live entertainment, and the small-town charm that has made Jonesborough one of East Tennessee's most desirable places to live. Built by a respected local builder with decades of experience in Northeast Tennessee, this home reflects quality craftsmanship, lasting value, and the personal service that comes from building in the community you call home. Whether you're purchasing your first home, simplifying your lifestyle, or looking for the convenience of one-level living, 653 Cherry Marie Drive offers quality construction, timeless style, and a location you'll appreciate for years to come.
Property Type(s):
Single Family
| Last Updated | 7/28/2026 | Tract | Mill Creek |
|---|---|---|---|
| Year Built | 2026 | Community | 309 - Jonesborough/The Ridges Subdiv |
| Garage Spaces | 2.0 | County | Washington |
SCHOOLS
| Elementary School | Jonesborough |
|---|---|
| Jr. High School | Jonesborough |
| High School | David Crockett |
Additional Details
| AIR | Heat Pump |
|---|---|
| AIR CONDITIONING | Yes |
| APPLIANCES | Dishwasher, Disposal, Electric Range, Microwave |
| AREA | 309 - Jonesborough/The Ridges Subdiv |
| CONSTRUCTION | Brick, Vinyl Siding |
| GARAGE | Yes |
| HEAT | Electric, Heat Pump |
| INTERIOR | Granite Counters, Kitchen Island, Open Floorplan, Pantry |
| LOT | 7405 sq ft |
| LOT DIMENSIONS | 60 x 125 |
| PARKING | Driveway, Asphalt, Attached, Garage Door Opener |
| SEWER | Public Sewer |
| STORIES | 1 |
| STYLE | Cottage, Ranch, Traditional |
| SUBDIVISION | Mill Creek |
| UTILITIES | Electricity Connected, Sewer Connected, Water Connected |
| WATER | Public |
Location
Listing provided by Wolfe Development
Listing information is deemed reliable, but not guaranteed.
This IDX solution is (c) Diverse Solutions 2026.
 Twitter
 Facebook
 Email
EmailLatest Real Estate
-
$259,000
650 Ottway Road
Greeneville, TN -
$639,000
2220 Old Tusculum Road
Greeneville, TN -
$284,999
1210 Cherry Grove
Greeneville, TN -
$345,000
1223 Eastview Lane
Greeneville, TN
 $259,000Lot Size1.21 ac
Home Size1,296 sqft
Beds3 Beds
Baths2 Baths
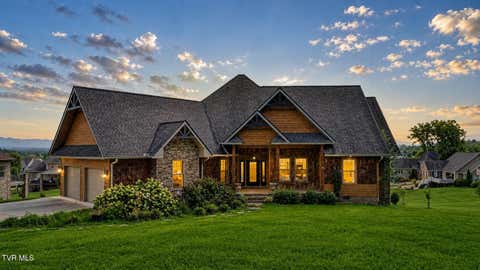 $639,000Lot Size27,879 sqft
Home Size2,425 sqft
Beds3 Beds
Baths3 Baths
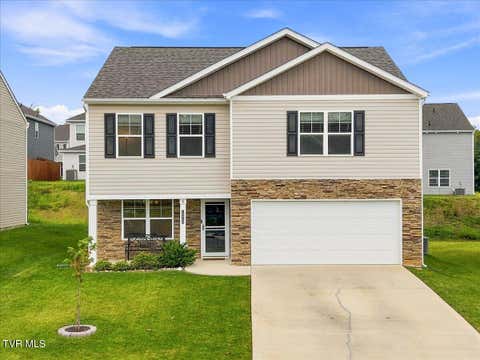 $284,999Lot Size4,792 sqft
Home Size2,164 sqft
Beds3 Beds
Baths3 Baths
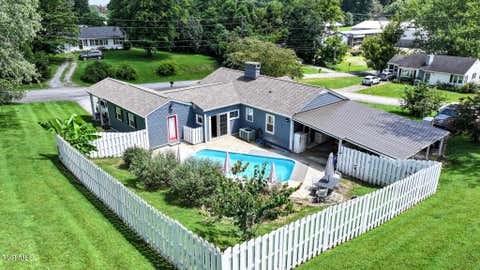 $345,000Lot Size23,523 sqft
Home Size1,658 sqft
Beds3 Beds
Baths2 Baths
-
$259,000Lot Size1.21 ac
Home Size1,296 sqft
Beds3 Beds
Baths2 Baths
-
$639,000Lot Size27,879 sqft
Home Size2,425 sqft
Beds3 Beds
Baths3 Baths
-
$284,999Lot Size4,792 sqft
Home Size2,164 sqft
Beds3 Beds
Baths3 Baths
-
$345,000Lot Size23,523 sqft
Home Size1,658 sqft
Beds3 Beds
Baths2 Baths
-
$259,000
650 Ottway Road