 Request More Info
 Schedule a Showing
 Share
Share
 Print
Print
|
Experience the charm of this beautifully remodeled, single-level residence situated on a tranquil 1.21-acre lot in the heart of the Greene County countryside. This home offers a perfect balance of privacy and convenience, located just minutes from downtown Greeneville and Interstate 81. The open-concept floor plan is ideal for entertaining, while the thoughtful split-bedroom layout provides optimal privacy. The spacious living room features two large picture windows that frame the serene natural surroundings. The home flows seamlessly from the living area to the dining space and kitchen, which serves as the heart of the home. The bright, modern kitchen is equipped with new appliances, generous storage, and an island with bar seating, perfect for casual dining. The expansive master suite includes a walk-in closet and an en-suite bathroom complete with a large soaking tub, a stand-up shower, and double vanities. Two additional bedrooms offer ample closet space and convenient access to a secondary full bathroom. Outdoor living is enhanced by a newly constructed deck overlooking the expansive, private backyard--a perfect space for recreation, gardening, or relaxation. Property highlights include a substantial storage building featuring electricity and a second-level loft, ideal for a workshop, along with a two-car detached carport. Extensive updates throughout the property include new plumbing lines and fixtures, modern appliances, windows, doors, vanities, countertops, flooring, and refreshed landscaping. This move-in-ready home offers a rare blend of modern comfort and peaceful country living.
Property Type(s):
Single Family
| Last Updated | 8/22/2026 | Tract | Not In Subdivision |
|---|---|---|---|
| Year Built | 1998 | Community | 202 - Greene County |
| County | Greene |
SCHOOLS
| Elementary School | Baileyton |
|---|---|
| Jr. High School | North Greene |
| High School | North Greene |
Additional Details
| AIR | Ceiling Fan(s), Central Air, Heat Pump |
|---|---|
| AIR CONDITIONING | Yes |
| APPLIANCES | Dishwasher, Microwave, Range, Refrigerator |
| AREA | 202 - Greene County |
| BASEMENT | Block, Crawl Space, Dirt Floor |
| CONSTRUCTION | Block, Stucco, Vinyl Siding |
| HEAT | Central, Heat Pump |
| INTERIOR | Eat-in Kitchen, Kitchen Island, Laminate Counters, Open Floorplan, Soaking Tub, Walk-In Closet(s) |
| LOT | 1.21 acre(s) |
| LOT DIMENSIONS | 52,707 sq ft |
| PARKING | Driveway, Gravel |
| SEWER | Septic Tank |
| STORIES | 1 |
| STYLE | Ranch |
| SUBDIVISION | Not In Subdivision |
| UTILITIES | Electricity Connected, Water Connected |
| VIEW | Yes |
| VIEW DESCRIPTION | Creek/Stream |
| WATER | Public |
Location
Listing provided by CENTURY 21 Legacy
Listing information is deemed reliable, but not guaranteed.
This IDX solution is (c) Diverse Solutions 2026.
 Twitter
 Facebook
 Email
EmailLatest Real Estate
-
$259,000
650 Ottway Road
Greeneville, TN -
$639,000
2220 Old Tusculum Road
Greeneville, TN -
$284,999
1210 Cherry Grove
Greeneville, TN -
$345,000
1223 Eastview Lane
Greeneville, TN
 $259,000Lot Size1.21 ac
Home Size1,296 sqft
Beds3 Beds
Baths2 Baths
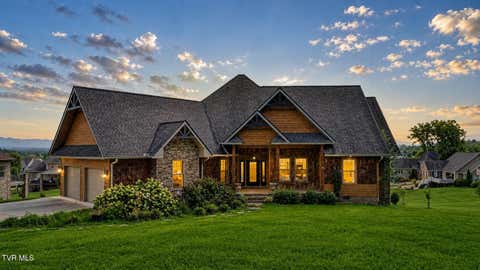 $639,000Lot Size27,879 sqft
Home Size2,425 sqft
Beds3 Beds
Baths3 Baths
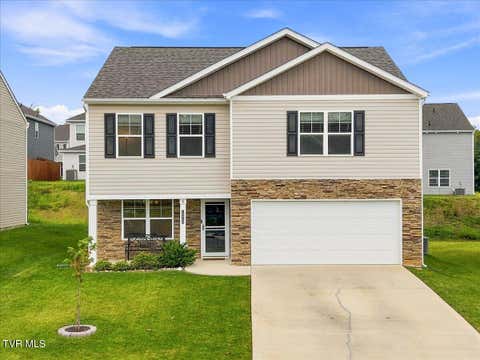 $284,999Lot Size4,792 sqft
Home Size2,164 sqft
Beds3 Beds
Baths3 Baths
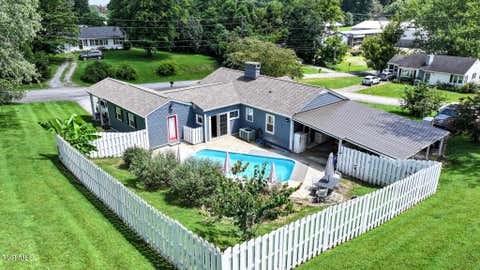 $345,000Lot Size23,523 sqft
Home Size1,658 sqft
Beds3 Beds
Baths2 Baths
-
$259,000Lot Size1.21 ac
Home Size1,296 sqft
Beds3 Beds
Baths2 Baths
-
$639,000Lot Size27,879 sqft
Home Size2,425 sqft
Beds3 Beds
Baths3 Baths
-
$284,999Lot Size4,792 sqft
Home Size2,164 sqft
Beds3 Beds
Baths3 Baths
-
$345,000Lot Size23,523 sqft
Home Size1,658 sqft
Beds3 Beds
Baths2 Baths
-
$259,000
650 Ottway Road