 Request More Info
 Schedule a Showing
 Share
Share
 Print
Print
|
There's something about a wide front porch and a view of the countryside that just makes you want to slow down and stay awhile. Set on a spacious homesite in one of Jonesborough's newest neighborhoods, this beautifully crafted home offers approximately 2,248 square feet of well-designed living space, all on one level. It's a wonderful combination of open gathering spaces, private bedrooms, and timeless finishes that you'll enjoy for years to come. The heart of the home is the large great room with a fireplace, opening to the kitchen and breakfast area so everyone stays connected whether you're hosting friends or simply enjoying a quiet evening at home. A separate dining room offers the perfect place for holiday meals, Sunday dinners, or celebrating life's special occasions, while the mud room provides a convenient everyday entry from the garage. The primary suite is thoughtfully tucked away for privacy and includes double vanities, a soaking tub, separate shower, and a spacious walk-in closet. Two additional bedrooms and a full bath are located on the opposite side of the home, creating a floor plan that works beautifully for both families and guests. Life here is about more than just the home itself. You'll enjoy the beauty of rolling farmland and a neighborhood with generously sized homesites, all while being just a short drive from historic downtown Jonesborough, Johnson City, shopping, restaurants, healthcare, and East Tennessee State University. There is something reassuring about buying from a builder whose reputation has been earned right here in Northeast Tennessee. For more than 30 years, the locally owned builder has built homes using local craftsmen and tradespeople, and continues to stand behind every home long after closing. If you've been searching for a home that offers quality craftsmanship, a beautiful setting, and the comfort of one-level living, we'd love to welcome you for a visit.
Property Type(s):
Single Family
| Last Updated | 7/29/2026 | Tract | Hairetown Estates |
|---|---|---|---|
| Year Built | 2026 | Community | 308 - Sulph Spr, Fall Brch, Harmny, E |
| Garage Spaces | 2.0 | County | Washington |
SCHOOLS
| Elementary School | Jonesborough |
|---|---|
| Jr. High School | Jonesborough |
| High School | David Crockett |
Additional Details
| AIR | Heat Pump |
|---|---|
| AIR CONDITIONING | Yes |
| APPLIANCES | Dishwasher, Disposal, Electric Range, Microwave |
| AREA | 308 - Sulph Spr, Fall Brch, Harmny, E |
| CONSTRUCTION | Brick, Vinyl Siding |
| FIREPLACE | Yes |
| GARAGE | Yes |
| HEAT | Electric, Heat Pump |
| INTERIOR | Eat-in Kitchen, Entrance Foyer, Granite Counters, Open Floorplan, Pantry |
| LOT | 0.57 acre(s) |
| LOT DIMENSIONS | 100x251 IRR DTG |
| PARKING | Driveway, Asphalt, Attached, Garage Door Opener |
| SEWER | Septic Tank |
| STORIES | 1 |
| STYLE | Ranch, Traditional |
| SUBDIVISION | Hairetown Estates |
| UTILITIES | Electricity Connected, Water Connected |
| WATER | Public |
Location
Listing provided by Wolfe Development
Listing information is deemed reliable, but not guaranteed.
This IDX solution is (c) Diverse Solutions 2026.
 Twitter
 Facebook
 Email
EmailLatest Real Estate
-
$259,000
650 Ottway Road
Greeneville, TN -
$639,000
2220 Old Tusculum Road
Greeneville, TN -
$284,999
1210 Cherry Grove
Greeneville, TN -
$345,000
1223 Eastview Lane
Greeneville, TN
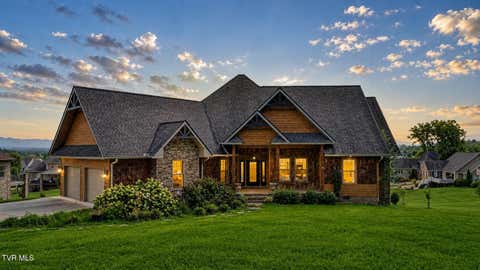
 $259,000Lot Size1.21 ac
Home Size1,296 sqft
Beds3 Beds
Baths2 Baths
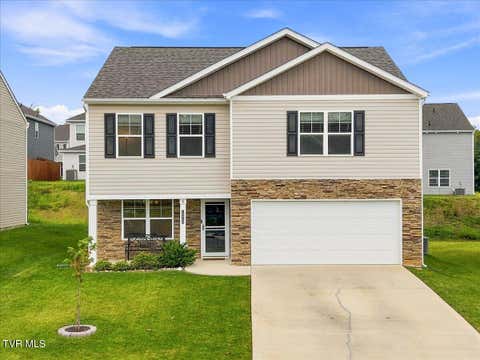
 $639,000Lot Size27,879 sqft
Home Size2,425 sqft
Beds3 Beds
Baths3 Baths
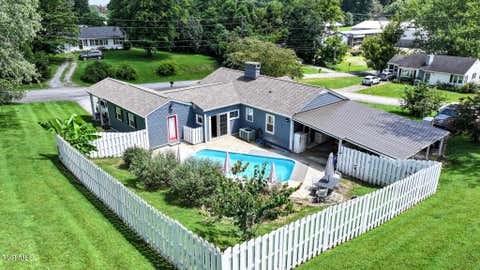
 $284,999Lot Size4,792 sqft
Home Size2,164 sqft
Beds3 Beds
Baths3 Baths
 $345,000Lot Size23,523 sqft
Home Size1,658 sqft
Beds3 Beds
Baths2 Baths
-
$259,000Lot Size1.21 ac
Home Size1,296 sqft
Beds3 Beds
Baths2 Baths
-
$639,000Lot Size27,879 sqft
Home Size2,425 sqft
Beds3 Beds
Baths3 Baths
-
$284,999Lot Size4,792 sqft
Home Size2,164 sqft
Beds3 Beds
Baths3 Baths
-
$345,000Lot Size23,523 sqft
Home Size1,658 sqft
Beds3 Beds
Baths2 Baths
-
$259,000
650 Ottway Road