 Request More Info
 Schedule a Showing
 Share
Share
 Print
Print
|
Central location, endless updates! This renovated ranch is located in a walkable, established neighborhood in the heart of Kingsport, minutes from an abundance of everyday amenities. The living room is a comfortable space to relax with friends and family, featuring a beautiful floor-to-ceiling brick fireplace with stone hearth. The picture window brings in lots of natural light for a warm and welcoming atmosphere. Adjacent to the living room is the all-new, open kitchen and breakfast nook, overlooking the spacious back yard and providing views of the surrounding mountains. The kitchen has been fully updated with new stainless-steel appliances, beautiful new cabinets with butcher block countertops, a convenient ceiling fan, and more. The main floor also features three good-size bedrooms and an updated full bath. Downstairs, you'll find a finished basement with a new primary suite and full bath, a spacious den with fireplace, a laundry room, and utility/storage spaces. Fresh paint and new light fixtures give the entire home a new-house feel. Additional details that add value to the home include hardwood flooring throughout the common areas, an attached garage, a level front yard, and a storage building out back, perfect for protecting lawn and garden equipment when not in use. The home's prime location offers easy access to local schools and hospitals, as well as recreational facilities like the YMCA, Kingsport Aquatic Center and Cattails Golf Course. This home is conveniently located near shops and restaurants, and outdoor enthusiasts will enjoy the nearby parks and Greenbelt's walking and biking paths. Set up your private showing today!
Property Type(s):
Single Family
| Last Updated | 8/6/2026 | Tract | Sevier Terrace Add |
|---|---|---|---|
| Year Built | 1958 | Community | 401 - City/Northwest |
| Garage Spaces | 1.0 | County | Sullivan |
SCHOOLS
| Elementary School | Roosevelt |
|---|---|
| Jr. High School | Sevier |
| High School | Dobyns Bennett |
Additional Details
| AIR | Ceiling Fan(s), Central Air |
|---|---|
| AIR CONDITIONING | Yes |
| APPLIANCES | Dishwasher, Range, Refrigerator |
| AREA | 401 - City/Northwest |
| BASEMENT | Block, Concrete, Finished, Walk-Out Access, Yes |
| CONSTRUCTION | Brick |
| FIREPLACE | Yes |
| GARAGE | Yes |
| HEAT | Central, Fireplace(s) |
| INTERIOR | Laminate Counters |
| LOT | 0.28 acre(s) |
| LOT DIMENSIONS | 116.6 X 150.15 IRR |
| PARKING | Attached, Concrete |
| SEWER | Public Sewer |
| STORIES | 2 |
| STYLE | Ranch |
| SUBDIVISION | Sevier Terrace Add |
| UTILITIES | Cable Available, Electricity Connected, Sewer Connected, Water Connected |
| WATER | Public |
Location
Listing provided by eXp Realty, LLC
Listing information is deemed reliable, but not guaranteed.
This IDX solution is (c) Diverse Solutions 2026.
 Twitter
 Facebook
 Email
EmailLatest Real Estate
-
$259,000
650 Ottway Road
Greeneville, TN -
$639,000
2220 Old Tusculum Road
Greeneville, TN -
$284,999
1210 Cherry Grove
Greeneville, TN -
$345,000
1223 Eastview Lane
Greeneville, TN
 $259,000Lot Size1.21 ac
Home Size1,296 sqft
Beds3 Beds
Baths2 Baths
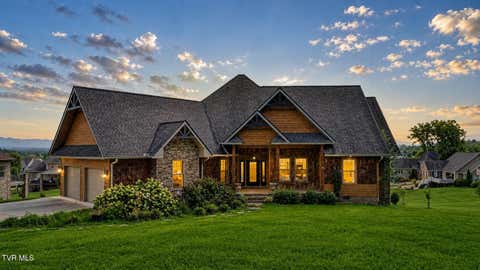 $639,000Lot Size27,879 sqft
Home Size2,425 sqft
Beds3 Beds
Baths3 Baths
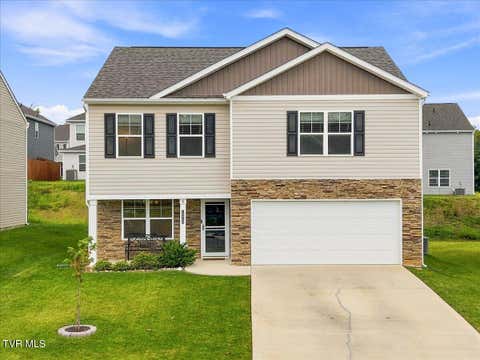 $284,999Lot Size4,792 sqft
Home Size2,164 sqft
Beds3 Beds
Baths3 Baths
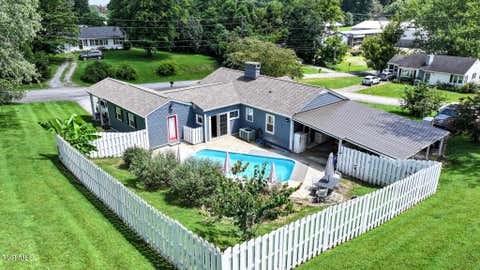 $345,000Lot Size23,523 sqft
Home Size1,658 sqft
Beds3 Beds
Baths2 Baths
-
$259,000Lot Size1.21 ac
Home Size1,296 sqft
Beds3 Beds
Baths2 Baths
-
$639,000Lot Size27,879 sqft
Home Size2,425 sqft
Beds3 Beds
Baths3 Baths
-
$284,999Lot Size4,792 sqft
Home Size2,164 sqft
Beds3 Beds
Baths3 Baths
-
$345,000Lot Size23,523 sqft
Home Size1,658 sqft
Beds3 Beds
Baths2 Baths
-
$259,000
650 Ottway Road