 Request More Info
 Schedule a Showing
 Share
Share
 Print
Print
|
Welcome to this beautifully maintained four-bedroom, three-bathroom, all-one-level home in the desirable West Hills area of Rogersville. Situated on a spacious 1-acre lot within the city limits, this property offers the perfect combination of comfort, convenience, and room to enjoy the outdoors. The home features a spacious kitchen with granite countertops, custom cabinetry, and stainless-steel appliances, making it both functional and inviting. All three bathrooms have been beautifully remodeled, and the interior has been freshly updated with newer paint completed within the past two years. Two gas brick fireplaces add warmth and character to the living spaces, while the sunroom at the rear of the home provides a wonderful spot to relax and enjoy views of the property year-round. For parking and storage, the property offers an attached two-car garage plus a two-car carport, providing plenty of space for vehicles, recreational equipment, or additional storage. The home also features two primary suites, offering excellent flexibility for family, guests, or multigenerational living. With one-level living, a generous 1-acre lot, extensive updates, multiple parking options, and a convenient location inside Rogersville city limits, this West Hills home is a rare opportunity to enjoy space, comfort, and convenience all in one property.
Property Type(s):
Single Family
| Last Updated | 8/21/2026 | Tract | West Hills |
|---|---|---|---|
| Year Built | 1962 | Community | 416 - Surgoinsvl/Rogersvl/W Hawkins |
| Garage Spaces | 2.0 | County | Hawkins |
SCHOOLS
| Elementary School | Rogersville City |
|---|---|
| Jr. High School | Rogersville City |
| High School | Cherokee |
Additional Details
| AIR | Ceiling Fan(s), Central Air, Heat Pump |
|---|---|
| AIR CONDITIONING | Yes |
| APPLIANCES | Dishwasher, Gas Range, Microwave, Refrigerator |
| AREA | 416 - Surgoinsvl/Rogersvl/W Hawkins |
| BASEMENT | Crawl Space |
| CONSTRUCTION | Brick, Vinyl Siding |
| FIREPLACE | Yes |
| GARAGE | Yes |
| HEAT | Central, Electric, Fireplace(s), Heat Pump, Natural Gas |
| INTERIOR | Eat-in Kitchen, Entrance Foyer, Pantry, Walk-In Closet(s) |
| LOT | 1.1 acre(s) |
| LOT DIMENSIONS | 150 x 332.20 |
| PARKING | Driveway, Asphalt, Attached, Carport, Concrete, Garage Door Opener |
| SEWER | Public Sewer |
| STORIES | 1 |
| STYLE | Ranch |
| SUBDIVISION | West Hills |
| UTILITIES | Cable Available, Natural Gas Available, Electricity Connected, Natural Gas Connected, Phone Available, Sewer Connected, Water Connected |
| WATER | Public |
Location
Listing provided by Southern Dwellings
Listing information is deemed reliable, but not guaranteed.
This IDX solution is (c) Diverse Solutions 2026.
 Twitter
 Facebook
 Email
EmailLatest Real Estate
-
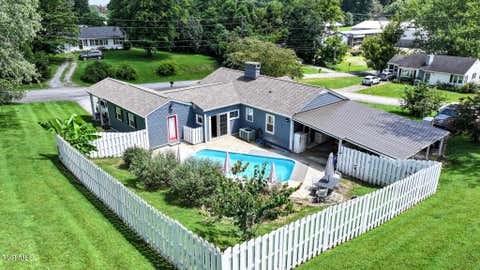
$259,000
650 Ottway Road
Greeneville, TN -
$639,000
2220 Old Tusculum Road
Greeneville, TN -
$284,999
1210 Cherry Grove
Greeneville, TN -
$345,000
1223 Eastview Lane
Greeneville, TN
 $259,000Lot Size1.21 ac
Home Size1,296 sqft
Beds3 Beds
Baths2 Baths
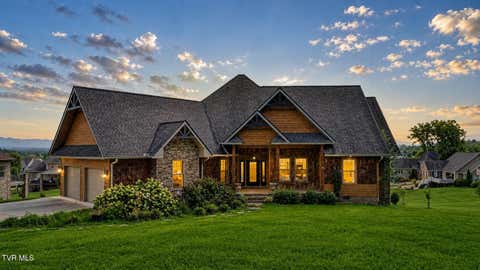 $639,000Lot Size27,879 sqft
Home Size2,425 sqft
Beds3 Beds
Baths3 Baths
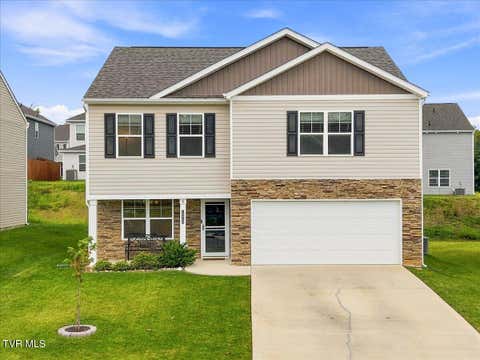 $284,999Lot Size4,792 sqft
Home Size2,164 sqft
Beds3 Beds
Baths3 Baths
 $345,000Lot Size23,523 sqft
Home Size1,658 sqft
Beds3 Beds
Baths2 Baths
-
$259,000Lot Size1.21 ac
Home Size1,296 sqft
Beds3 Beds
Baths2 Baths
-
$639,000Lot Size27,879 sqft
Home Size2,425 sqft
Beds3 Beds
Baths3 Baths
-
$284,999Lot Size4,792 sqft
Home Size2,164 sqft
Beds3 Beds
Baths3 Baths
-
$345,000Lot Size23,523 sqft
Home Size1,658 sqft
Beds3 Beds
Baths2 Baths
-
$259,000
650 Ottway Road