 Request More Info
 Schedule a Showing
 Share
Share
 Print
Print
|
Experience the charm of this immaculately maintained, all-brick residence, perfectly situated just minutes from the vibrant hubs of Johnson City and Jonesborough, county taxes only. Lovingly cared for by the original owner since 1969, this home offers versatile main-level living featuring three bedrooms and a bathroom, complemented by a partially finished basement with one-car garage. The lower level serves as an ideal retreat for extended family, college students, or guests, complete with a den, kitchenette, additional bedroom, and full bathroom. The main floor showcases beautiful hardwood flooring throughout an expansive, open-concept layout. The eat-in kitchen, equipped with solid wood cabinetry and a generous pantry, seamlessly connects to the dining and living areas, which are anchored by an inviting brick gas fireplace. The primary level is completed by a spacious master suite with a walk-in closet, two secondary bedrooms, and a bathroom featuring a specialized Safe Step tub. Accessing the lower level is effortless thanks to the installed Acorn Stairlift. This space features a cozy den with a second fireplace, a functional kitchenette, and walk-out access to a screened-in porch. The exterior offers a fully fenced backyard, perfect for pets and recreation, with easy access from the driveway, porch, and upper-level patio. Additional exterior features include a convenient storage shed for gardening equipment. The beautiful landscaping on this 0.41 acre, corner lot, can be enjoyed from your front porch, back balcony or screened in patio. This property has been meticulously updated with a metal roof, replacement windows, a modern HVAC system, dual hot water heaters, upgraded electrical systems, and updated appliances, including the stovetop, oven, refrigerator, gas logs and a steal support beam running the full length of the structure, providing enhanced stability and ensuring long-term prevention of settlement. This home presents a rare opportunity to own a move-in-ready property where every detail has been thoughtfully preserved and improved.
Property Type(s):
Single Family
| Last Updated | 8/21/2026 | Tract | Not In Subdivision |
|---|---|---|---|
| Year Built | 1967 | Community | 304 - SW Johnson City |
| Garage Spaces | 1.0 | County | Washington |
SCHOOLS
| Elementary School | Jonesborough |
|---|---|
| Jr. High School | Jonesborough |
| High School | David Crockett |
Additional Details
| AIR | Ceiling Fan(s), Central Air |
|---|---|
| AIR CONDITIONING | Yes |
| APPLIANCES | Built-In Electric Oven, Cooktop, Dishwasher, Disposal, Refrigerator |
| AREA | 304 - SW Johnson City |
| BASEMENT | Block, Exterior Entry, Interior Entry, Partially Finished, Yes |
| CONSTRUCTION | Brick |
| EXTERIOR | Balcony |
| FIREPLACE | Yes |
| GARAGE | Yes |
| HEAT | Electric, Fireplace(s), Heat Pump, Natural Gas |
| INTERIOR | Cedar Closet(s), Eat-in Kitchen, Entrance Foyer, Laminate Counters, Pantry, Walk-In Closet(s) |
| LOT | 0.41 acre(s) |
| LOT DIMENSIONS | 121.22 x 151.91 IRR |
| PARKING | Driveway, Asphalt, Attached, Garage Door Opener |
| SEWER | Septic Tank |
| STORIES | 2 |
| STYLE | Raised Ranch |
| SUBDIVISION | Not In Subdivision |
| UTILITIES | Natural Gas Available, Electricity Connected, Natural Gas Connected, Water Connected |
| VIEW | Yes |
| VIEW DESCRIPTION | Mountain(s) |
| WATER | Public |
Location
Listing provided by CENTURY 21 Legacy
Listing information is deemed reliable, but not guaranteed.
This IDX solution is (c) Diverse Solutions 2026.
 Twitter
 Facebook
 Email
EmailLatest Real Estate
-
$259,000
650 Ottway Road
Greeneville, TN -
$639,000
2220 Old Tusculum Road
Greeneville, TN -
$284,999
1210 Cherry Grove
Greeneville, TN -
$345,000
1223 Eastview Lane
Greeneville, TN
 $259,000Lot Size1.21 ac
Home Size1,296 sqft
Beds3 Beds
Baths2 Baths
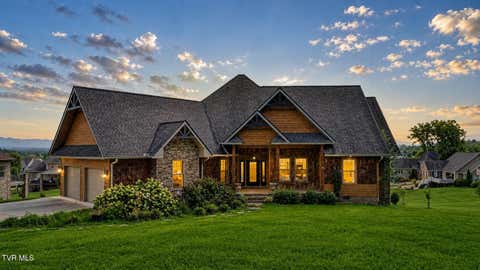 $639,000Lot Size27,879 sqft
Home Size2,425 sqft
Beds3 Beds
Baths3 Baths
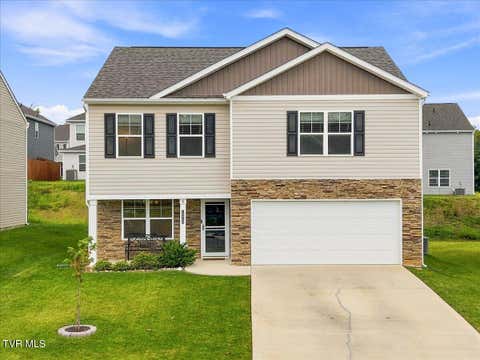 $284,999Lot Size4,792 sqft
Home Size2,164 sqft
Beds3 Beds
Baths3 Baths
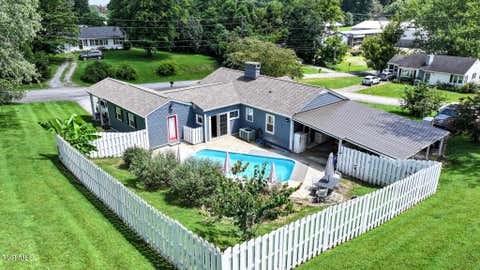 $345,000Lot Size23,523 sqft
Home Size1,658 sqft
Beds3 Beds
Baths2 Baths
-
$259,000Lot Size1.21 ac
Home Size1,296 sqft
Beds3 Beds
Baths2 Baths
-
$639,000Lot Size27,879 sqft
Home Size2,425 sqft
Beds3 Beds
Baths3 Baths
-
$284,999Lot Size4,792 sqft
Home Size2,164 sqft
Beds3 Beds
Baths3 Baths
-
$345,000Lot Size23,523 sqft
Home Size1,658 sqft
Beds3 Beds
Baths2 Baths
-
$259,000
650 Ottway Road